Council approvals, DA and complying development for decks
When a deck is exempt, when New South Wales uses CDC or a DA, when Victoria wants a building permit, how Queensland treats accepted development, and why heritage, flood and bushfire overlays change the path. Not legal advice.
By Custom Decking editorialUpdated 18 October 2025
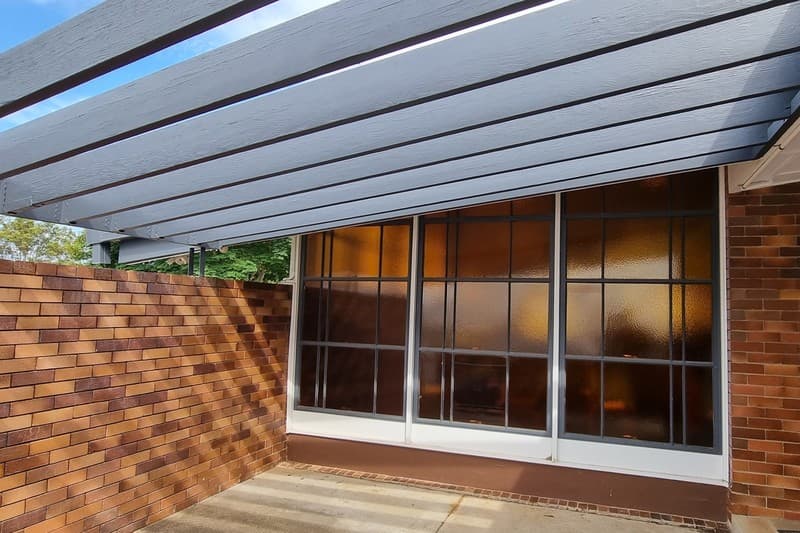
A deck is building work. Sometimes it is also development. The two words are not synonyms, and the pathway is not national. New South Wales runs exempt development, complying development and development applications. Victoria runs planning permits and building permits as separate stamps. Queensland talks about accepted, code and impact assessable development and then still wants a building approval for a lot of the same timber. Overlays — heritage, flood, bushfire, vegetation, neighbourhood character — throw a job out of the fast box. This essay is a map of those boxes. It is not a permit, not a certificate, and not advice on your lot. The authority is the published instrument and the council that will look at the job.
The piece belongs in design and planning. The neighbour geometry that often decides the pathway is privacy, neighbours and dividing fences. Bushfire-mapped land has its own file: bushfire BAL ratings and deck design. If the deck is over a room, waterproofing decks over living spaces is a construction issue that approvals officers also read. For the person who will carry the paper, see choosing a deck builder, quotes and contracts.
When a deck might be exempt
Every jurisdiction keeps a list of small structures that do not need a development consent, or do not need a building permit, if they meet a stack of numeric tests. Those tests usually look at height above ground, area, setback from boundaries, whether the deck is roofed, whether it is attached, and whether the land is affected by an overlay. Fail one test and you are not “almost exempt”. You are in the next pathway.
Exempt is attractive and it is how people get into trouble. A platform that was exempt at 800 millimetres becomes something else at 900. A roof, a privacy screen, a sink, or a spa can change the class of the work. A lot that looks ordinary on the street can sit in a heritage conservation area, a flood planning level, or a bushfire-prone map that switches exempt off. The only safe use of an exempt clause is to read the current clause against a survey, not against a memory of what a cousin built in 2016.
If you are exempt from development consent you may still need a building permit, a plumbing notice, or a permit to damage a council tree. Ask both desks. The planning officer and the building officer are not interchangeable, and they do not always know what the other will require until you ask.
New South Wales: exempt, CDC and DA
New South Wales is the jurisdiction that has taught the rest of the country the acronyms. The State Environmental Planning Policy (Exempt and Complying Development Codes) 2008 — the Codes SEPP — sets out exempt development and complying development. Councils also have local environmental plans and development control plans that govern a development application.
Exempt development is the small, low, set-back structure that meets the Policy on the day you build it. Decks, patios, pergolas, terraces and verandahs have their own subdivision in the exempt code. The numbers move when the Policy is amended, which is why we are not printing a height or an area here as if it were eternal. Open the current instrument. Measure the site. If the land is a heritage item, in a conservation area, in certain environmentally sensitive mappings, or otherwise carved out, exempt may not be available even when the millimetres fit.
Complying development is the next box. A complying development certificate (CDC) is issued by the council or a private certifier when the proposal meets a code — often the Housing Code for work on a lot with a dwelling — exactly. There is little or no merit discretion. Neighbours may still be notified. The drawings have to prove the numeric tests: setbacks, height, floor level, landscaped area, privacy, and the overlay exclusions. Bushfire-prone land, flood controls and heritage are the usual ejector seats. A CDC is fast when it fits. It is a dead end when someone tried to squeeze a high, roofed entertaining room onto a side boundary and called it a deck.
A development application (DA) is the merit path. Council assesses the proposal against the LEP, the DCP, and any state policies that still apply. Neighbours are typically notified. Conditions can require screens, a drop in height, a different roof, or a redesign of the stair. A DA is not a failure. It is the correct path for a lot of good decks: a steep multi-level structure, a heritage terrace, a waterfront, a BAL that the Codes will not take, a floor that looks into the next kitchen.
Building work in New South Wales still wants a construction certificate or the CDC itself acting as the construction approval, plus a principal certifier, inspections, and an occupation certificate when the work is the kind that needs one. Do not treat the development stamp as the end of the file.
Victoria: building permits and planning overlays
Victoria does not run a CDC system that you can copy from a New South Wales blog. The two stamps are a planning permit (if the scheme requires one) and a building permit (if the Building Act requires one). They are issued under different acts, often by different people.
A planning permit is triggered by the zone and the overlays in the local planning scheme, and by whether the work is a kind the scheme wants to look at. Heritage overlays, design and development overlays, neighbourhood character overlays, the Bushfire Management Overlay, and lots below a certain size in some zones are how a backyard platform becomes a town-planning file. ResCode standards on overlooking, overshadowing and walls on boundaries apply to many residential applications. If the scheme says no permit is required, that is a written fact you should get in writing, not a shrug at the counter.
A building permit is the ordinary stamp for an attached deck, a raised deck, a roofed deck, or any structure that needs barriers and compliance with the NCC. It is issued by a municipal or private registered building surveyor. The surveyor will want drawings that can be built from, engineering if the structure asks for it, a BAL if the land is bushfire-prone, and evidence that planning is satisfied or not required. Starting without a building permit, when one was required, is illegal building work. It is also how insurance and a later sale become difficult.
Some structures are exempt from a building permit under the Building Regulations. Those exemptions are narrow and numeric. A household reading of “it is only timber” is not an exemption. Confirm with the surveyor.
Owner-builders have extra registration and insurance duties above a certain value of work. Using a registered builder does not remove the need for the permit; it changes who carries it.
Queensland: accepted development and building approval
Queensland’s Planning Act language is accepted development, code assessable development and impact assessable development. A modest deck on an ordinary lot can be accepted development subject to requirements — meaning you do not lodge a planning application if you meet the requirements in the scheme and the planning regulation. Fail a requirement (setback, site cover, character overlay, a creek corridor) and the work becomes assessable.
Building work is a separate approval under the Building Act, usually through a private building certifier. Many accepted-development decks still need that building approval. The certifier will apply the NCC, the Queensland Development Code, any bushfire or wind or termite conditions, and the approved drawings. QBCC licensing sits beside all of this: the person who builds it has to be allowed to build it.
Local schemes differ. A deck that is accepted in one Brisbane suburb can be assessable on a character lot two train stops away. Gold Coast waterfront, Sunshine Coast dune, and a hinterland BAL site are not the same form. The council’s planning scheme is the document, not a state-wide rumour.
Heritage, flood and bushfire overlays
Overlays are how a simple structure leaves the fast path.
Heritage — a listed house, a conservation area, a Queensland character overlay, a Victorian heritage overlay — can control materials, a roof, a visible balustrade, and whether you may attach a new platform to an old wall. Exempt and CDC pathways often exclude heritage land. A DA or a planning permit with a heritage referral is the ordinary honest path. It is slower. It is how you avoid building a merbau raft onto a house that a heritage adviser will later ask you to unbuild.
Flood and overland-flow controls set floor levels, open undersides, and sometimes a ban on fill. A solid-skirted deck in a flow path is a dam. The planning control and the building control both care. Get the declared flood level before you set the finished floor, especially on a sloping block that already wants several levels.
Bushfire-prone mapping, as discussed in the BAL essay, can eject a job from exempt and from CDC, add a referral, and dictate the wearing surface. Write the BAL on the drawings. Do not ask a certifier to assume BAL-LOW because the street feels suburban.
Other overlays — vegetation, acid sulfate, aircraft noise, neighbourhood character, design and development — have the same habit of being invisible on a real-estate listing and decisive on a form. A title search and a planning-scheme search are part of the design fee, not an optional extra.
What the drawings have to show
Approvals officers are not trying to imagine your backyard. They are trying to measure it. A useful set shows:
- the site, boundaries, and existing buildings
- natural ground levels and proposed finished floors
- setbacks to every boundary the deck approaches
- height of floors, screens, roofs and barriers
- the neighbour’s windows you know about, if privacy is in play
- structure enough that a surveyor can see spans, posts and footings
- materials that matter to an overlay (BAL species, heritage palings, non-combustible skirt)
- drainage and the legal point of discharge if the site is tight or filled
- a statement of the pathway you think you are on, so they can tell you if you are wrong
“Hardwood deck, approx. 40 m²” is not a drawing. It is a hope. If a private certifier is involved, they are not a magic stamp. They can only certify work that fits the instrument they are using. Pressuring them to ignore an overlay is how you buy a certificate that later falls over.
After the stamp
Inspections happen. Do not bury footings before the person who needs to see them has seen them. Do not swap spotted gum for an unnamed import after the BAL was stamped. Do not delete the privacy screen that was the condition that made the DA legal. Variations exist for a reason; use them.
Certificates at the end of the job — occupation certificates, records of completion, whatever your state names them — are part of the house file. Keep them. A later buyer, insurer or council officer will ask. Unapproved decks are found in sales. They are then approved retrospectively at a worse price, or pulled down.
If you are unsure which box you are in, do not start. Telephone the duty planner and the building desk of the council that will look at the lot. Send them a sketch. Write down the name of the person and the date. Then hire the certifier or lodge the form they named. Contact is for errors in this journal, not for a free assessment of your title.
A deck that is worth building is worth putting on the correct piece of paper. Exempt when it is truly exempt. CDC when every number fits. DA or planning permit when the lot is interesting. Building approval when the Act wants it. Overlays first, timber second.
If a pathway, a SEPP name or a permit type in this piece has been replaced, send the current instrument through contact. We correct against the published law, not against a certifier’s shorthand. This is not legal advice and it is not a council letter. The rules we edit to are on editorial standards. If you write this kind of practical correction for a living, see write for us. The Wavell Heights courtyard is credited on image credits.
Questions readers ask
- Can I build a small deck without any approval?
- Sometimes, if the structure fits a current exempt or accepted pathway — usually a low, modest platform with setbacks, no funny overlays, and no roof that turns it into a room. “Small” is not a feeling. It is a list of numeric tests in the instrument that applies to your lot. Confirm with the local council or a registered building surveyor before you buy timber. This page is not a permit.
- What is the difference between a CDC and a DA in New South Wales?
- A complying development certificate is a fast, rules-based approval issued by council or a private certifier when the job fits the State Policy codes exactly. A development application is a merit assessment by the council when it does not — heritage, height, bushfire, flood, a tight setback, a roofed room. CDC is not a loophole. If you miss one numeric test, you are in a DA.
- Does a Victorian deck need a planning permit or a building permit?
- Often a building permit, sometimes both, occasionally neither for a truly exempt structure. Planning is about the scheme and the overlays. Building is about the Building Act and the NCC. A lot of ordinary attached decks need the building permit even when planning is silent. Ask the municipal building department or a registered building surveyor; do not copy a New South Wales CDC story onto a Melbourne backyard.
Keep reading
Related essays
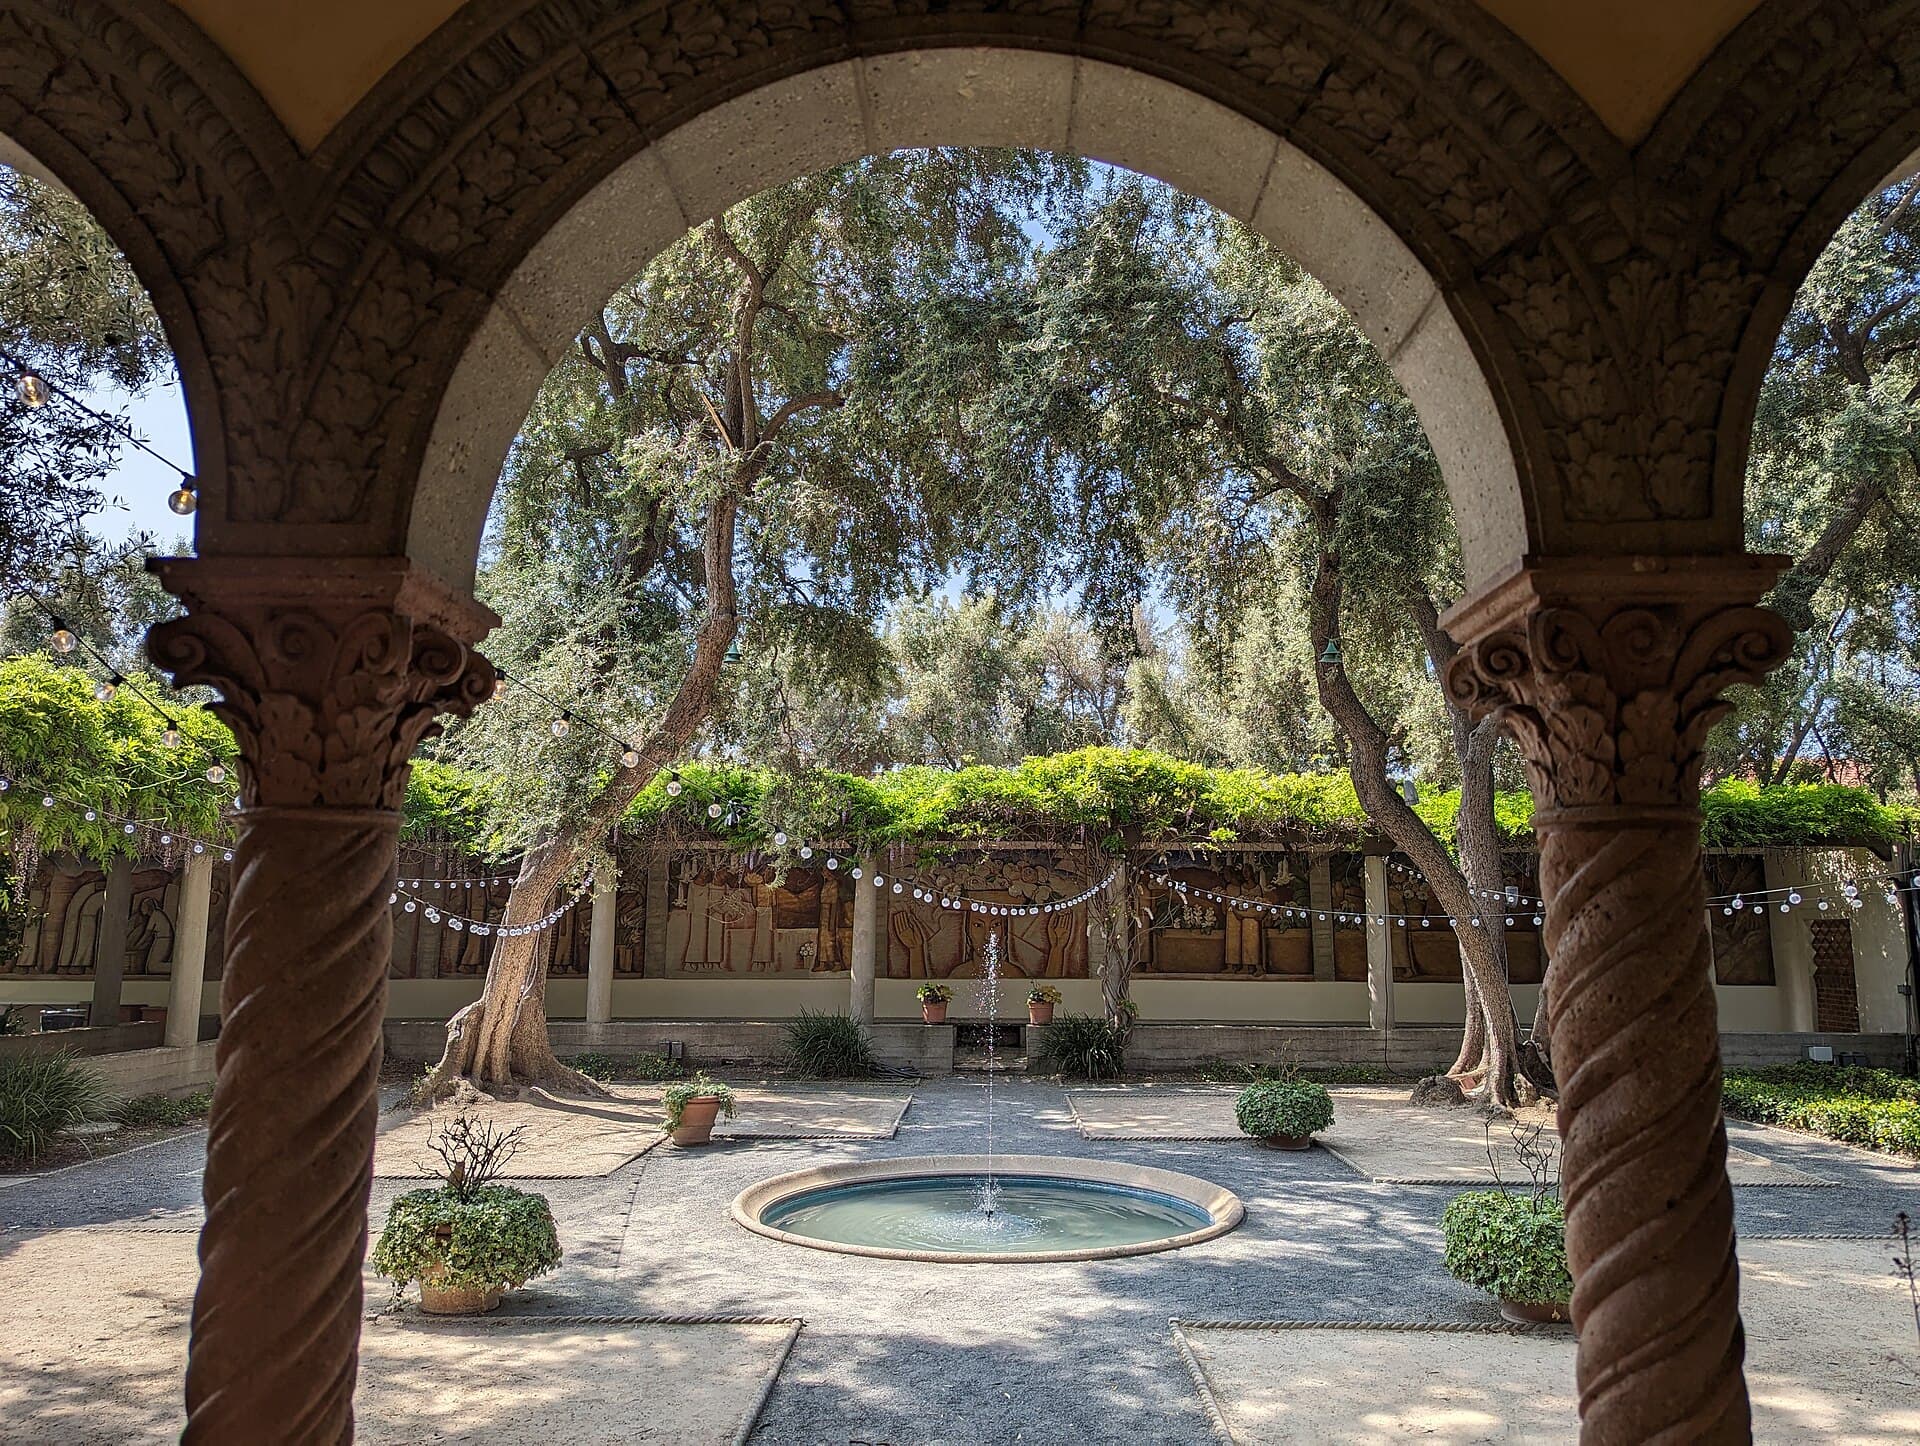
Privacy, neighbours and dividing fences when you add a deck
A raised deck invents new sightlines. Overlooking, screens, fence height, and the dividing fences acts in New South Wales, Victoria and Queensland — in general terms — plus the conversation you have before the first post.
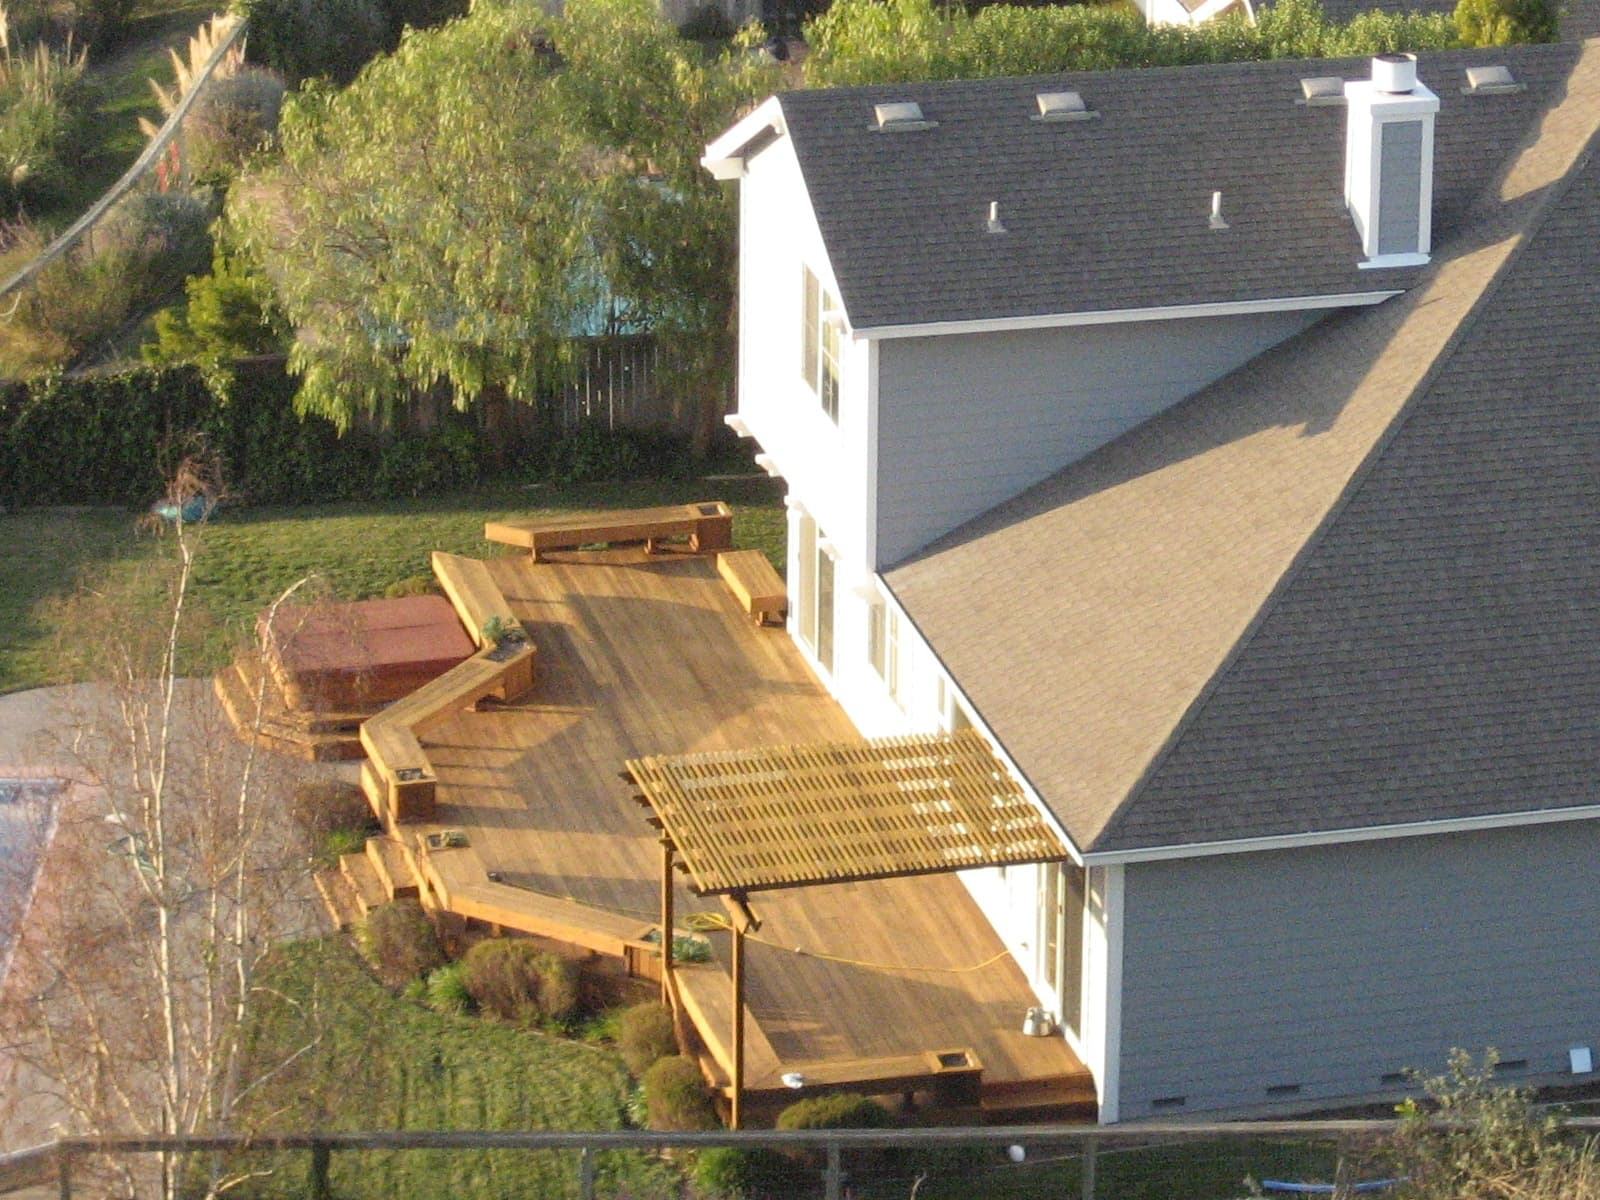
Multi-level decks for sloping Australian blocks
A slope is a plan, not a problem to bury. Cut and fill versus poles, split levels as outdoor rooms, retaining, stairs you can live on, and drainage that leaves the downhill neighbour dry.
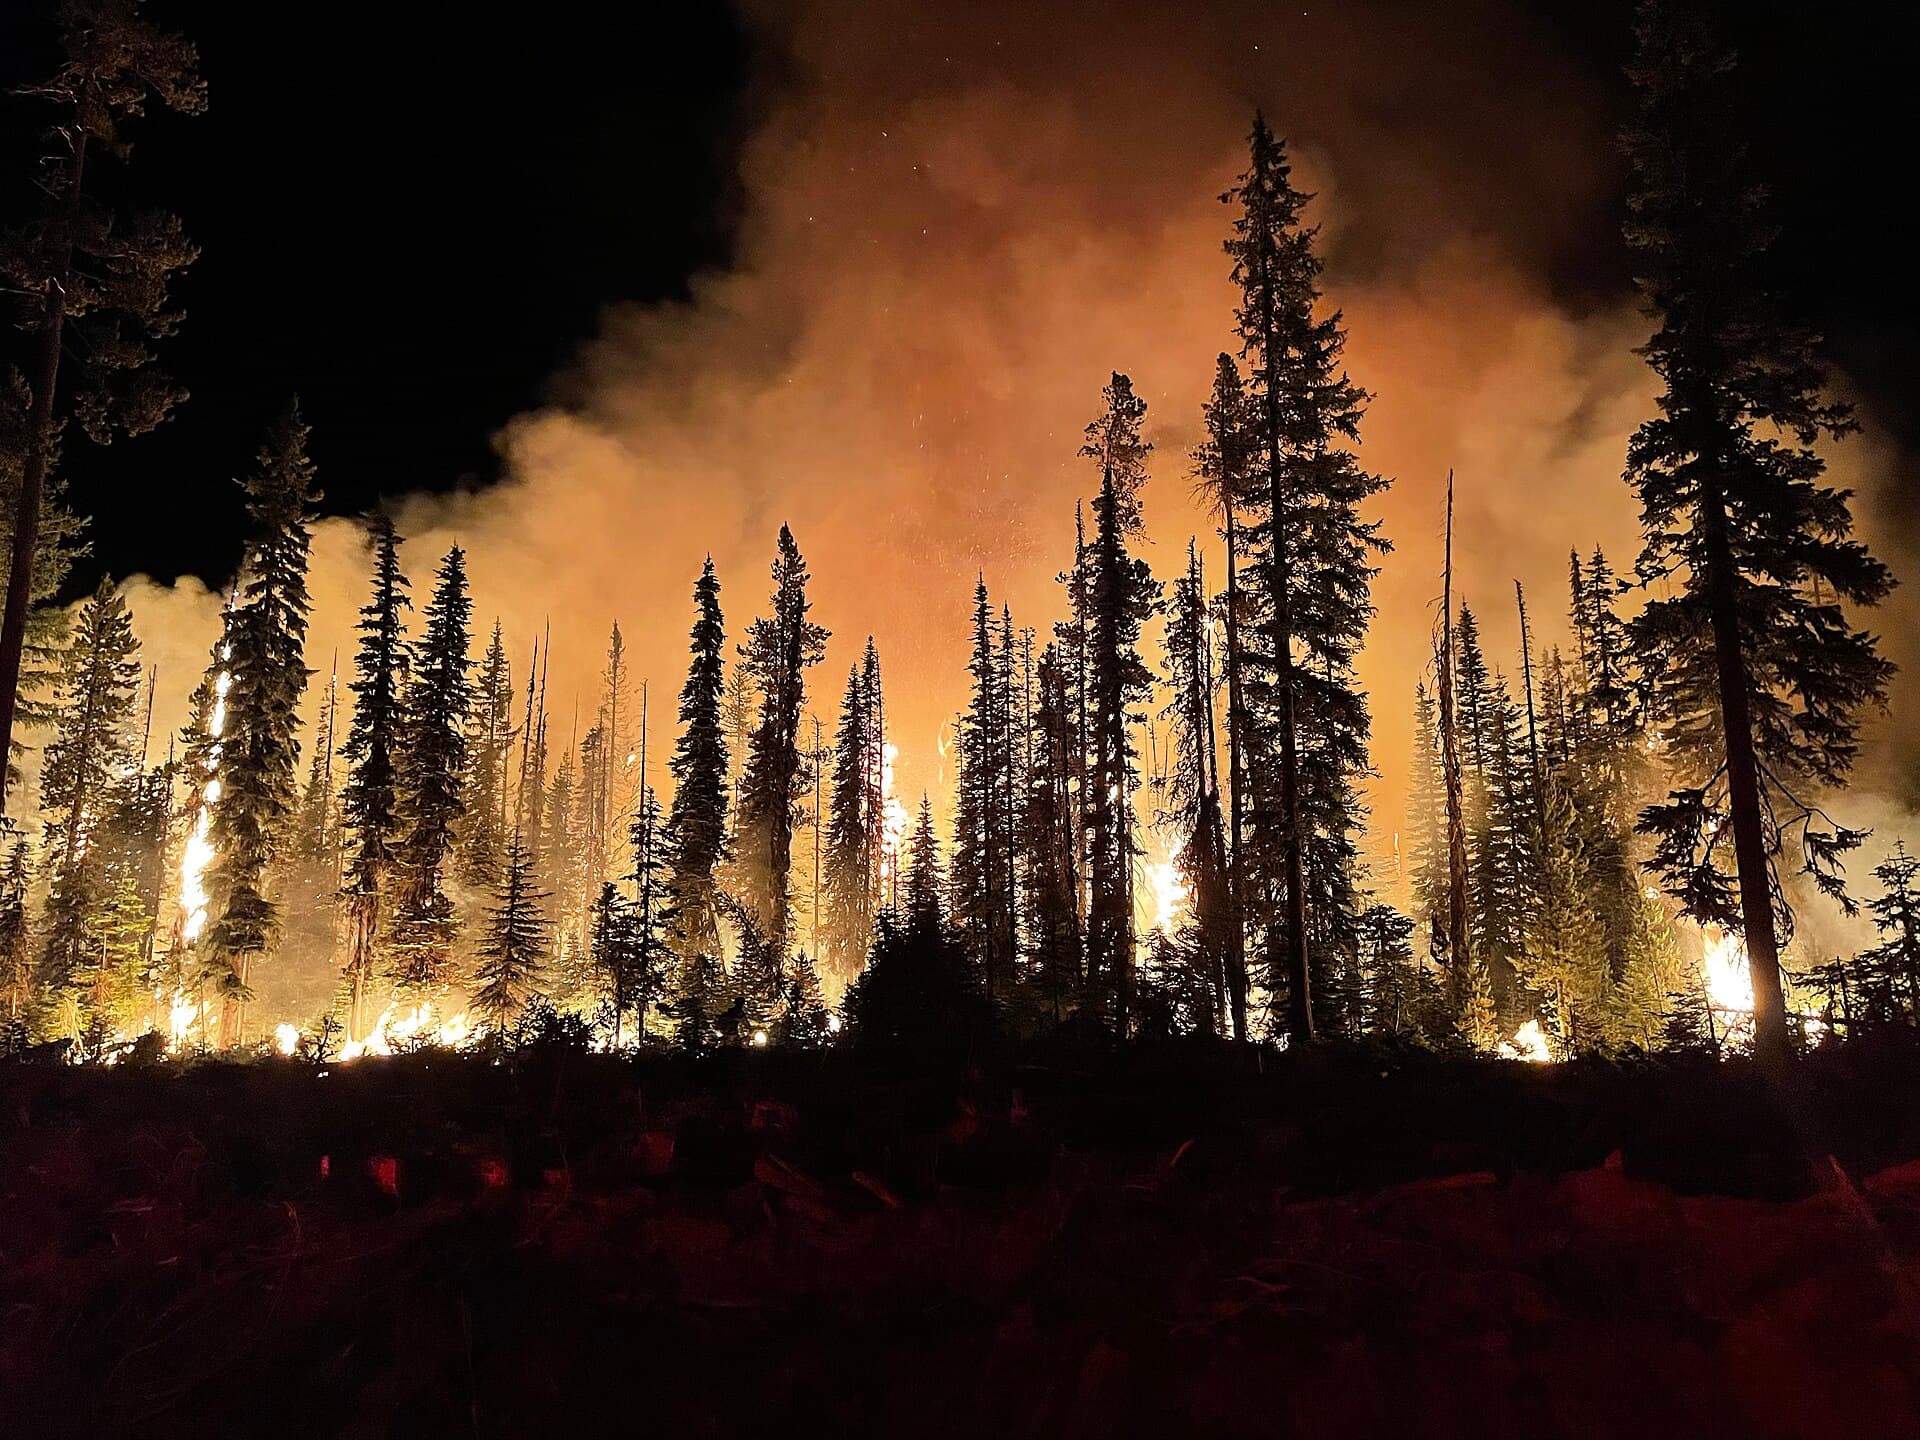
Bushfire-prone land: BAL ratings and deck design
A BAL is not a mood and a timber sample is not a system. AS 3959 from BAL-LOW to Flame Zone, ember traps, combustible decking, stairs, and when the lot needs an assessor.