Privacy, neighbours and dividing fences when you add a deck
A raised deck invents new sightlines. Overlooking, screens, fence height, and the dividing fences acts in New South Wales, Victoria and Queensland — in general terms — plus the conversation you have before the first post.
By Custom Decking editorial

A deck is a new floor in the air. Even 400 millimetres of extra height can take a sightline over a 1.8 metre fence and into a kitchen, a bedroom, or the patch of yard someone else uses as a room. Households who have lived politely for a decade become opponents in a month if the first they know of that floor is a row of posts. Privacy is not a personality clash. It is geometry, a planning standard, and a fence that is probably a shared legal object. Design the sightlines. Then talk. Then apply.
This sits in design and planning. The permit half is council approvals, DA and complying development. The tight-lot version is small courtyard decks for inner-city terraces. Screens that are also shade belong with pergolas, shade and timber decks. Nothing here is legal advice. The acts and the planning schemes are the authority; a municipal counter and a licensed surveyor are the local reading.
A deck changes the sightlines
Walk the unbuilt yard at the proposed floor height. A crate, a ladder, a borrowed scaffold — anything that puts your eyes where they will be when you are standing at the barbecue with a plate. Look at the neighbour’s windows, their outdoor table, their clothesline, their spa. Then sit, because sitting is a different angle and often a kinder one. A lot of overlooking fights are about standing at a balustrade that was drawn as a view.
Height is the switch. Many planning codes treat a deck more than 800 millimetres above natural ground as the point where overlooking tests bite. That number is a common trigger, not a magic immunity below it. A 700 millimetre platform on the high side of a sloping block can still look into a downhill living room. Measure to the neighbour’s floor and window sill, not only to your own grass.
Distance is the other switch. Victorian ResCode — the residential development standards in clauses 54 and 55 of the Victoria Planning Provisions — uses a nine-metre idea when it talks about views into secluded private open space and habitable room windows. New South Wales development control plans and the Housing Code use their own setbacks, visual-privacy clauses and screen rules. Queensland schemes and the Queensland Development Code have equivalent privacy provisions. The exact figure on your lot is in the scheme that applies to the lot. The design habit is the same: if you can see into their room or their private yard at close range, you will be asked to fix it.
Front setbacks and street facades are a different manners problem. A deck that becomes a stage for the footpath may be a planning issue (character, streetscape) as much as a neighbour one. Rear and side boundaries are where the fights concentrate.
Overlooking in the planning codes
Councils do not, as a rule, ban decks because they are pleasant. They require you to limit direct views into the places the next household is entitled to use in private. The ordinary remedies are:
- drop the floor so a standard fence does the work
- pull the deck back from the boundary
- add a screen to a stated height, often around 1.7 metres above floor, for the length of the problem edge
- use obscure glazing or a solid balustrade on that edge
- offset windows and decks so the view is not dead-on
A glass balustrade that was chosen for the distant trees will also deliver the neighbour’s sink. If the view you want is the sky and the hill, you can often keep it and still screen the first two metres of downward sight. That is a section drawing, not a product swap.
Overshadowing travels with privacy on tight lots. A high deck with a solid roof or a dense screen on a north boundary can put the next yard into shade at the September equinox, which is the test Victorian standards use. A privacy screen that solves overlooking and creates a winter gloom next door is a failed design. Designing a deck for Melbourne weather is the solar half of that problem; it is not only a Melbourne problem.
Complying development and accepted-development pathways have their own numeric rules. If you want the fast stamp, the screen and the setback have to match the code, not a negotiation. If you want a glass edge on a high platform hard on the side boundary, you are probably in a development application or a planning permit, and you should expect a letter to go next door.
Screens that work
A screen is architecture. A sheet of cheap slat on star pickets is a conversation starter of the wrong kind. Fix screens to the deck structure, inside the boundary, with a material that will last in the same weather as the boards. Open slats that are angled to block the downward view but let breeze and some light through are more liveable than a solid wall, and they are kinder to the neighbour’s sun. Battens, hit-and-miss hardwood, a vine on a frame, a well-detailed metal mesh — all of these can do the job if the openings actually stop the sightline. A 50 per cent open screen that you can still stare through is a decoration.
Height should be what the standard asks, not “as high as we can go”. A 2.4 metre solid screen on the north edge of a small court is a dungeon. A 1.7 metre screen on the problem side and an open balustrade toward the view is often enough. Check the planning height and the barrier height separately: a privacy screen can be a barrier, but a barrier is not automatically a privacy screen. Balustrades, glass and the NCC is the safety file.
Do not plant a row of fast evergreens on the boundary and call it the privacy strategy unless both households agree and the species will not wreck the fence, the pipes or the winter sun. Trees are a gift and a dispute. Queensland in particular has a dedicated tree-dispute regime beside its fence law. A hedge is a living system, not a set-and-forget screen.
Lighting is part of privacy after dark. A flood that turns the next bedroom into a stage is a neighbour issue even when the daytime sightlines are legal. Lighting a deck after dark should be aimed at the treads and the table, not at the sky or the side fence.
Fence height is not a privacy strategy
The ordinary Australian side fence is about 1.8 metres. That number is custom and, in many places, the height a “sufficient” dividing fence is assumed to be. It is not a universal right to go higher, and it is not a structural support for your joists.
A raised deck looks over a 1.8 metre fence. Raising the fence to match the deck is the move people reach for, and it is how a deck project becomes a fence project: notice to the neighbour, possible cost sharing, possible planning approval for height, possible loss of light, and a taller, uglier object on a shared line. Sometimes a higher fence is the right shared answer. Sometimes it is a way of exporting your design problem. Prefer a screen on your deck.
Never use the dividing fence as a bearer. Never bolt a ledger to palings. Never assume the neighbour’s brick wall is yours to flash into. A fence is usually on the boundary and is often jointly owned. A deck is your structure and must stand on your land, with its own footings, unless a very clear agreement and a very clear drawing say otherwise. The first time the fence is replaced, your ledger would be hanging in the air. The first time you have a dispute, the bolt is an exhibit.
Dividing fences acts, in general terms
Each state writes this differently. The useful common ideas are: a sufficient dividing fence, a notice before you build or replace, a presumption that neighbours share the cost of a sufficient fence, and a tribunal if they cannot agree. A deck does not rewrite those ideas. It often triggers them, because someone now wants a different fence.
In New South Wales the Dividing Fences Act 1991 is the statute. “Sufficient” is the word. Notices have form and time. The Local Court or the tribunal pathway is how deadlocks move. A fancier fence than sufficient — the extra height, the extra material you want for privacy — is usually yours to pay for unless the neighbour agrees to share the upgrade.
In Victoria the Fences Act 1968 does similar work: notice, contribution, a sufficient fence, and a Magistrates’ Court path if the notice process fails. Planning scheme rules on height and materials still sit on top. A 2.4 metre corrugated wall may be a fence-law problem and a planning problem on the same Tuesday.
In Queensland the Neighbourhood Disputes (Dividing Fences and Trees) Act 2011 covers fences and, in the same family of disputes, trees. QCAT is the ordinary forum. The Act is written for people who are not lawyers; it is still an Act. Read the current notice forms before you write a letter on the back of a quote.
Elsewhere — South Australia, Western Australia, Tasmania, the territories — there are equivalent regimes. Do not import a New South Wales letter onto a Perth boundary and assume the days and the cost rules match.
None of these statutes make your neighbour pay for your deck. They are about the fence. Attaching the deck to the fence, damaging the fence, or replacing the fence without notice is how a carpentry job becomes a file number. If money or a boundary line is in dispute, stop and get the line surveyed. Building to the wrong side of a fence that was never on the boundary is a classic, expensive error.
Talking first
The cheapest privacy measure is a conversation in the other kitchen, on a Saturday, with a sketch. Show the height, the edge that faces them, and what you propose to screen. Ask what they actually care about — the bedroom, the spa, the winter sun, the dog, the party noise. You will not get a veto. You might get a better screen location, a shared fence upgrade that both of you can live with, or a warning that they work nights.
Do this before the quote is signed. A builder who starts on a Monday without that conversation is working to a file that is missing a page. Choosing a deck builder, quotes and contracts includes whether they are willing to pause for a neighbour, not only whether they are cheap.
If the relationship is already bad, do not use the deck as a sequel. Use the formal notice paths, keep the tone dull, and design to the numeric standard so you are not relying on goodwill that is not there. If the relationship is good, still write down what you agreed about the fence. Memory is a poor register of height.
Noise is not in the overlooking clause but it is in the living. A raised platform throws sound. Outdoor kitchens, speakers and late light are why a legally screened deck can still be a bad neighbour. That is manners and, in repeated cases, a council nuisance complaint. Design the party edge away from their bedroom if you can. It is cheaper than mediation.
Writing it into the job
Put finished floor heights, natural ground, the neighbour’s windows you know about, screen height and screen construction on the drawings. Put “no connection to dividing fence” in the notes. Put who is giving notice, and when, in the contract. If a planning condition requires a screen, the screen is not a PC item you delete to save money. It is the thing that made the stamp legal.
Privacy is a design discipline. Raise a floor and you owe the next household a section drawing and a conversation. Use a screen on your own structure. Treat the fence as a shared legal object, not as a spare wall. Read the act that applies to your boundary, and the planning clause that applies to your lot, and then go next door before you go to the certifier.
If a trigger height, a statute name or a notice path in this piece has been amended, send the current provision through contact. We correct against the published act and scheme. This is not a substitute for advice on your boundary. The rules we edit to are on editorial standards. The courtyard photograph is credited on image credits.
Questions readers ask
- If I raise my deck, can I just put the fence up to 2.4 metres?
- Not as a private decision. Fence height is a planning and a neighbour-law problem, and a taller fence on the north side can also kill winter sun. Screens on your own deck, set back and designed as architecture, are usually the cleaner privacy tool. A dividing fence is a shared object. Read the notice rules in your state before you start digging holes on the boundary.
- Do I have to tell my neighbour I am building a deck?
- Often yes, as a courtesy and sometimes as a legal notice. Planning and building files can trigger formal notification. Dividing-fence work has its own notice procedures. Even when nobody is obliged to knock, knock. The first time the neighbour sees your floor above their washing line should not be the day the joists go down.
- Will council refuse a deck because it overlooks the next yard?
- They can require screening, a setback, a drop in floor height, or a redesign of the balustrade. Victorian ResCode, New South Wales DCPs and complying-development codes, and Queensland planning schemes all treat overlooking of habitable rooms and secluded private open space as a real test. A pretty glass balustrade on an 1.4 metre platform is how a simple job becomes a drawing set.
Keep reading
Related essays
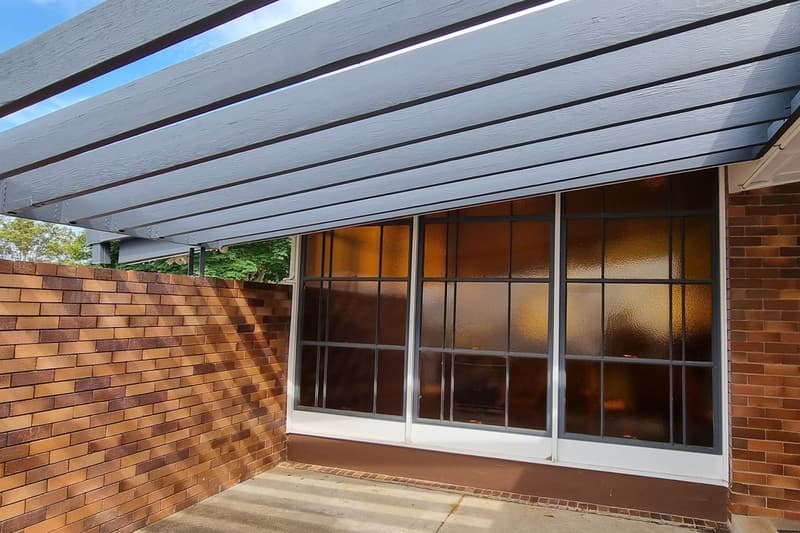
Council approvals, DA and complying development for decks
When a deck is exempt, when New South Wales uses CDC or a DA, when Victoria wants a building permit, how Queensland treats accepted development, and why heritage, flood and bushfire overlays change the path. Not legal advice.
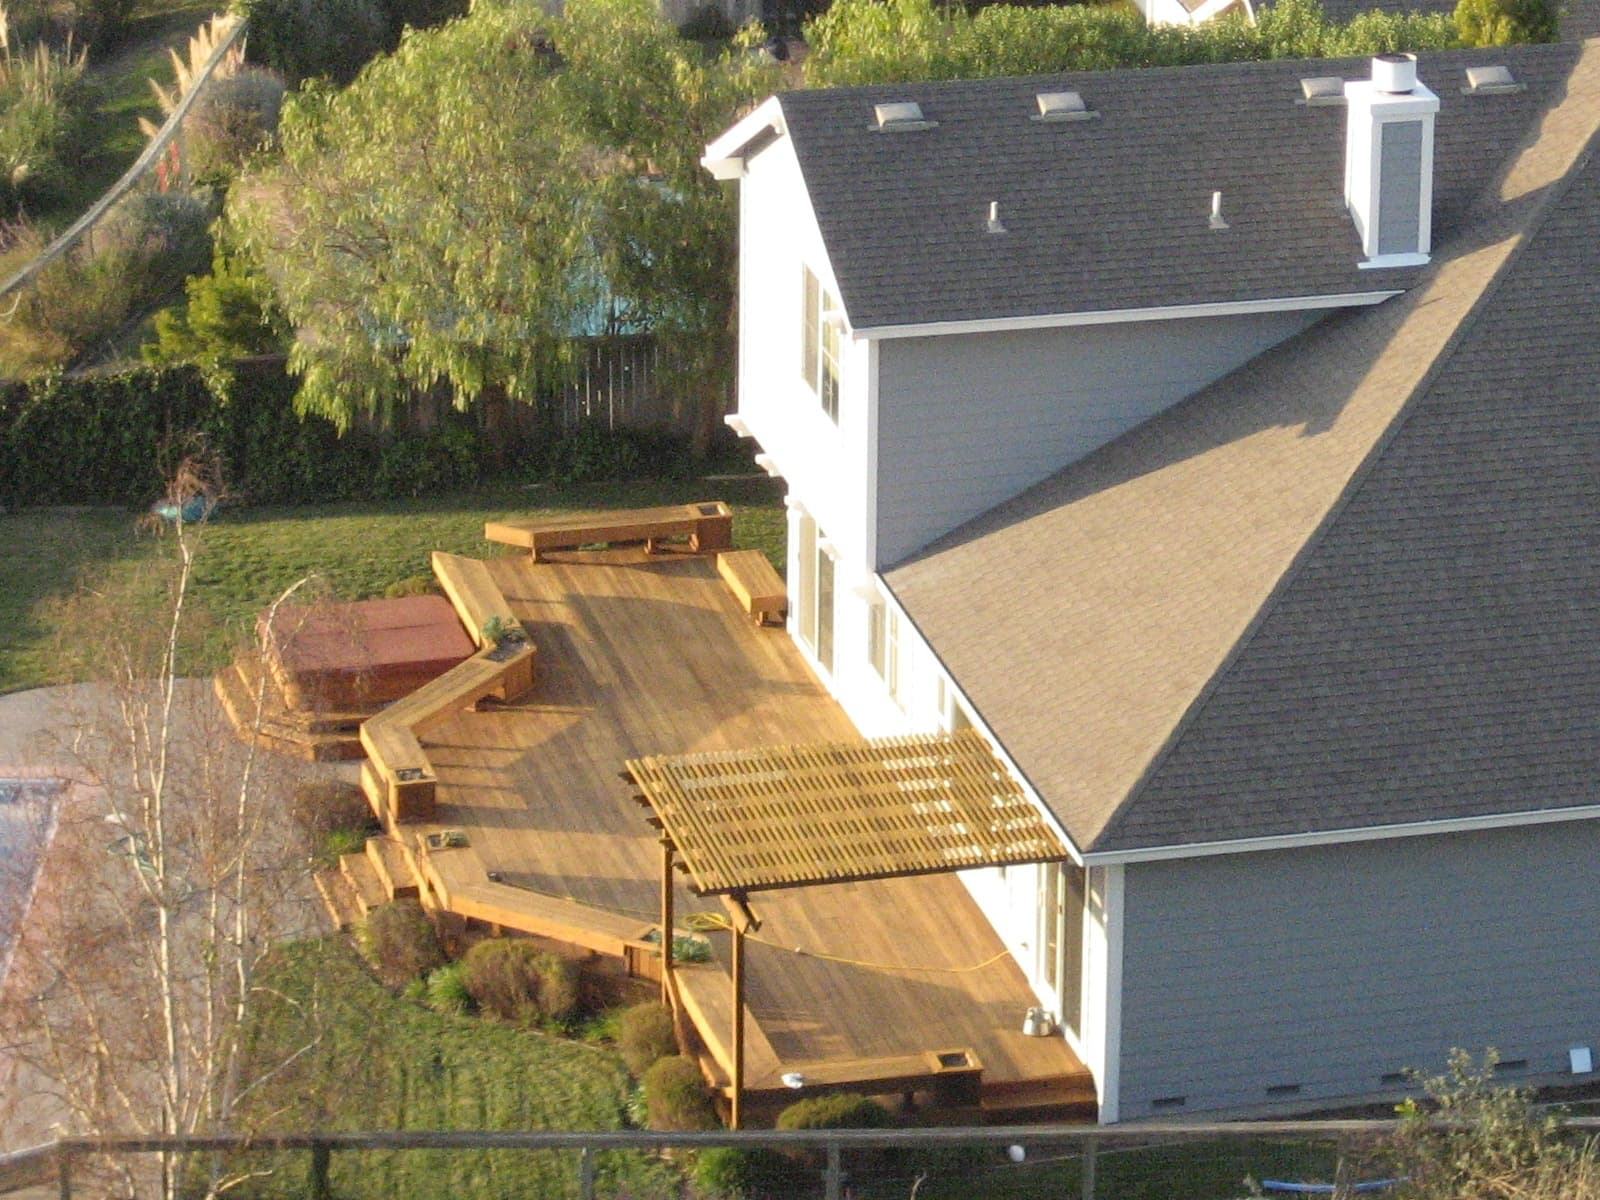
Multi-level decks for sloping Australian blocks
A slope is a plan, not a problem to bury. Cut and fill versus poles, split levels as outdoor rooms, retaining, stairs you can live on, and drainage that leaves the downhill neighbour dry.

Bushfire-prone land: BAL ratings and deck design
A BAL is not a mood and a timber sample is not a system. AS 3959 from BAL-LOW to Flame Zone, ember traps, combustible decking, stairs, and when the lot needs an assessor.