Pergolas, vergolas and shade for timber decks
Shade is a materials decision as much as an architectural one. Australian sun, a western wall and a timber floor decide the roof before the battens are a style.
By Custom Decking editorial
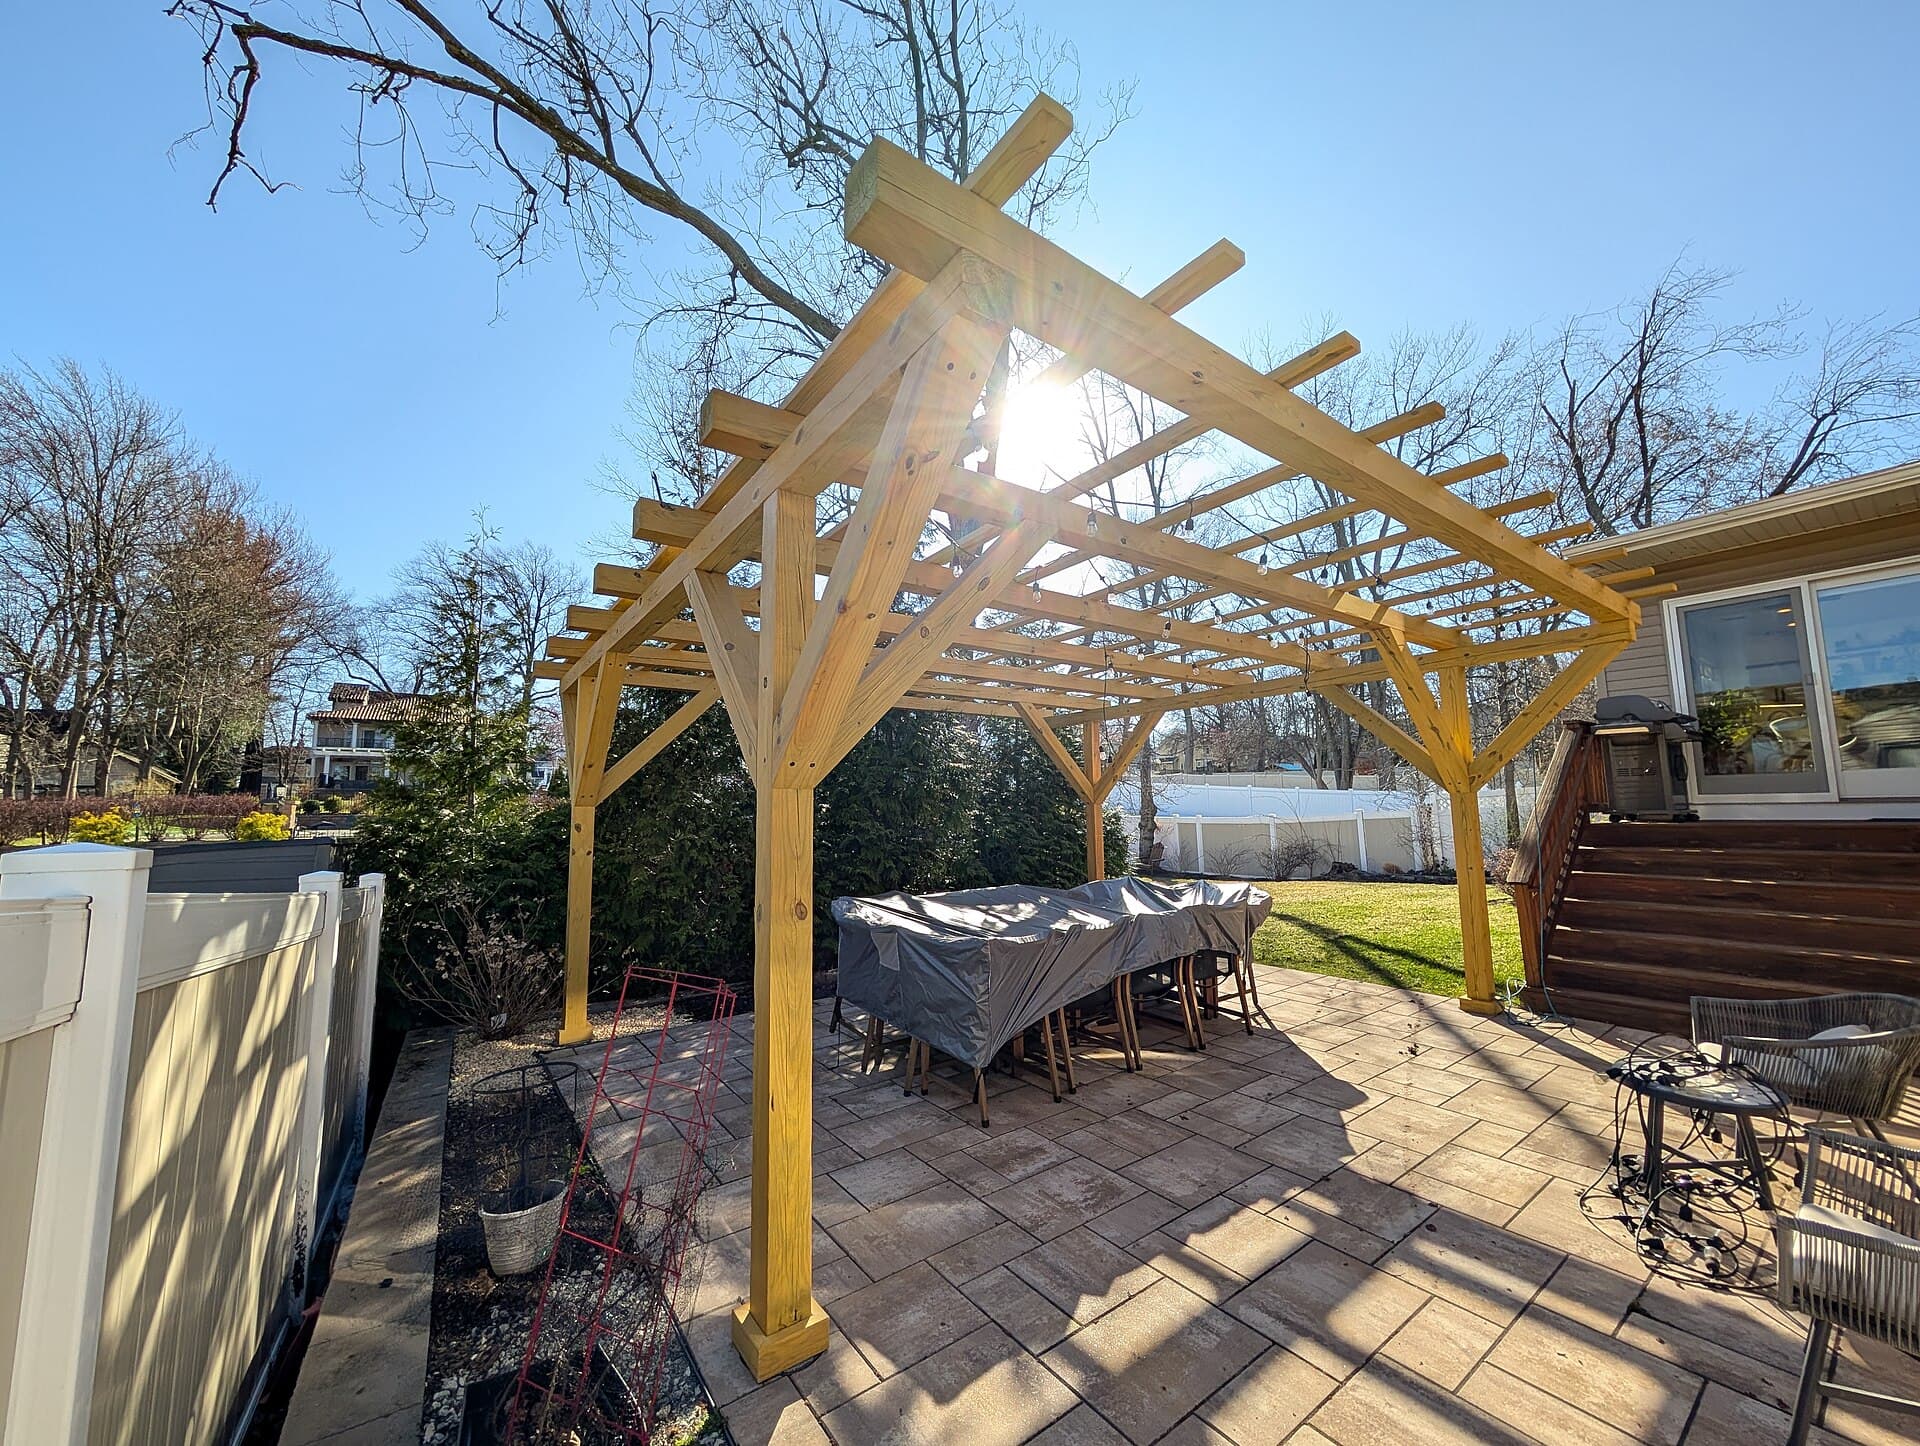
Australian decks fail as rooms when nobody can sit on them. The usual reason is not a bad board. It is unshaded western sun, a north face with no eave, or a roof that was treated as a later prettiness after the joists were already down. Shade belongs in the outdoor living hub because it decides whether the household uses the deck. It also belongs in design and planning because posts, footings and a roof load are structure, and because a roofed outdoor room is often a council object.
This is a working guide to pergolas, louvred roofs — the adjustable systems many households still call a vergola, after the brand that taught the country the word — sails, vines and the few things that actually throw shade on timber. The hero photograph is an open timber pergola. Keep it in mind as a pattern of light, not as a kit. A covered study we hold on file, /images/crete-pergola, is useful only as a reminder that a sun-roof with planting is a climate tool. It is not a style you paste onto a Melbourne terrace and call finished.
What shade has to do on this continent
The sun here is not a European terrace sun. A north-facing deck in Brisbane in February is a different brief from a south-facing court in Hobart in January, and both are different from a west-facing platform in Perth that cooks from three o'clock until the sea breeze. Designing a deck for Melbourne weather is the file for a city that can do four seasons before dinner. The principle travels: draw the sun path on the plan, stand on the site at the worst hour, and do not trust a photograph taken at ten in the morning.
Shade has three jobs. It keeps skin and furniture below the point where people leave. It keeps the wearing surface cooler, which matters for bare feet and for composite versus timber on a dark board. And it keeps ultraviolet light off the oil film, which is why a shaded hardwood holds colour longer than a raw western strip. Oiling and maintaining a timber deck does not stop under a pergola. It slows down in the shade and continues, sometimes faster, on the edges the roof does not cover.
A roof also catches rain and leaves. That is a drainage job. Gutter the closed roofs. Leave the open battens honest about what they will drop onto the boards. A vine is a shade system and a stain system. Decide which you are buying.
Open timber pergolas
A timber pergola — posts, beams, rafters, and battens or battens-and-air — is the oldest shade on an Australian verandah. It is also the one councils and heritage officers understand. Posts should come from the ground or from a designed connection at the deck frame, not from a hope that a bearer can take a roof load it was never given. A post that lands on a deck board is a dent waiting for the first northerly.
Species for the frame is a durability conversation. Australian hardwoods that last above ground — spotted gum, blackbutt, ironbark where you can machine it — make honest posts. Treated pine makes honest posts if the grade, the hazard class and the finish are written down, and if you accept a paint or stain cycle. Do not mix a hardwood deck with untreated pine posts and then wonder which member silvers first.
Batten spacing is the design. Tight centres throw more shade and more stripe. Wide centres throw a pattern that looks good in a photograph and does little at 4 pm. On a west elevation you want the battens running to block the low sun, not to make a nice rhythm on the plan. That often means a second, lower screen or a blade on the west more than a denser roof. The roof handles the high north sun. The west is a wall problem.
Attached pergolas that pick up on the house need flashing that will still be there in ten years. A ledger that relies on a bead of silicone against weatherboards is how you stain the interior cornice. If the deck is over a room, the pergola fixings are a waterproofing problem. You do not get to drill a pretty rafter into a membrane and call it architecture.
Louvred roofs and the word everyone uses
Adjustable louvred roofs earn their keep where the weather changes its mind. Melbourne, the ranges, a spring day in Adelaide, a Brisbane afternoon that goes from hard sun to a storm cell. Open, they are a pergola. Shut, they are a roof. That is a real advantage over battens you cannot move, and it is why households pay for them.
They are also a product. Motors, seals, gutters, and a company that still answers the phone in year eight. Ask how water leaves when the louvres are shut in a driving rain. Ask what happens in hail. Ask who services the motor. Ask whether the frame is powder-coated aluminium that will mark a hardwood post, and how that junction is detailed. A louvred roof on a timber deck is two materials meeting in the weather. The meeting is the specification.
Wind is the quiet limit. A closed louvre is a sail. Coastal decks and elevated decks need a frame and a footing that a manufacturer will warrant in that wind zone, not a pretty box-section that was drawn for a courtyard. Small courtyard decks are often the sweet spot: shorter spans, neighbours as wind breaks, and a genuine need to close the roof when it rains on dinner.
A louvred roof can make an outdoor kitchen usable. It can also trap smoke if you close it over a barbecue. Leave a venting strategy. A cook under a shut roof with a fatty flare-up is a lesson you only need once.
Sails, umbrellas and the things that move
A shade sail is cheap to photograph and expensive to live with if the fixings were an afterthought. Points want steel or timber that can take the tension. A sail fixed to a house eave, a fence post and a hopeful deck post will move the fence and mark the eave. In a storm you want a way to take it down. A sail you cannot drop is a kite.
Umbrellas still have a place on a deck that has not committed to a roof. A socket cast into a pad, or a designed hole through the decking to a footing, is better than a wheeled base that walks. On accessible decks a base in the only clear path is a trip and a block. Put the furniture and the shade on the plan together.
Retractable awnings on the house wall are a good first shade for a shallow deck. They do nothing for a platform that steps four metres into the yard. They do a lot for a terrace off the living room that only needs cover at the door.
Vines, trees and the shade you wait for
A deciduous vine on a pergola is the most pleasant summer shade many southern gardens will grow. It drops in winter and lets the low sun in, which is exactly what you want in Melbourne and Hobart and the high country. It also drops tannin, sap and a film of organic muck into the gaps. That is a washing job. It is also a slip job if you ignore it.
Evergreen cover is a tropical and subtropical tool. It does not give you the winter sun. In Brisbane and further north that may not matter. In Canberra it does. Choose the plant for the latitude, not for a magazine from another climate.
A tree that already exists is the best shade structure you will not pay to engineer — until someone wants it gone for the view. If the deck is being designed around a tree, the footings and the waterproofing of any near structure have to respect the roots. A pier field that rings a trunk is a conversation with an arborist, not a weekend layout.
Posts through the deck, stairs and the edges
A roof wants posts. Posts want footings. Footings want to be set out before the joists, or the carpenter will be notching a bearer around a problem. On a raised deck the post that comes through the wearing surface needs a flashing or a collar that sheds water, and enough space that the board can move. A tight hole around a steel post is how you get a black stain and a swollen end.
The roof changes how people move. A beam at forehead height on the way to the stairs is an injury. A post in the landing is worse. Balustrades may pick up on pergola posts; they may not, if the post is the wrong height or the wrong stiffness. Do not assume a shade post is a guard post. The NCC does not.
Night use wants light that is not only under the roof. A pergola that is beautifully lit inside and black on the steps is a pretty hazard. Lighting a deck after dark should treat the shade structure as a place to hide fittings, not as the only place that gets light.
Winter, heat and the closed roof
Shade in summer is enclosure in winter if you let it be. A louvred roof shut against a south-westerly, a drop-down screen, and a fire pit or radiant heater will keep a southern deck in use through June. An open batten pergola will not. It will throw a little wind-break and a lot of patterned light on a cold floor. That is still worth having if the household likes winter sun. It is not a heated room.
Heaters under a closed roof need clearances and a combustion-air story. A gas mushroom under shut louvres is a bad idea. Radiant electric bars fixed to a beam, specified for outdoor use, are the usual honest option. Wood fires want a hearth and a flue or an open sky. Do not invent a fireplace under a sealed vergola because the furniture catalogue showed a throw rug.
Council, neighbours and the envelope
A pergola can be the thing that turns an exempt deck into an application. Height, site coverage, setback, overlooking, and whether the structure is attached to the house all move the needle. Council approvals, DA and CDC is the planning file. Here it is enough to say: draw the roof on the same application as the deck if you know you want it. A later roof on an approved open deck is a second conversation, and sometimes a harder one.
Neighbours care about bulk and about looking into a newly roofed room that is used at night. Screens and planting are living tools. They are also the difference between a friendly letter and an objection. On a poolside deck a roof cannot interrupt a barrier. On a tight terrace the roof cannot pretend the setback is a suggestion.
Choosing without a brochure
Stand on the site at the hour the deck will actually be used. Face west. Decide whether you need to close a roof, or only to break the sun. Then choose timber battens, a louvred product, a sail you can drop, or a vine you will wait for. Write the footings, the flashing and the gutter on the quote. Choosing a deck builder is easier when the shade is a line item, not a wave of the hand.
If a wind rating, a planning trigger or a product claim in this piece is wrong, send the document to contact. We correct against the instrument and the manufacturer, not against a showroom afternoon. The rules sit on editorial standards. Who we are is on about; pitches that add a documented shade detail can come through write for us.
Questions readers ask
- Is a vergola better than a timber pergola on an Australian deck?
- A louvred roof you can close earns its keep in a climate that does sun and rain in the same afternoon. A timber pergola is quieter, cheaper to look at, and kinder to a heritage street if the battens are honest. Neither is “better”. The western sun and the council envelope decide.
- Do I need approval for a pergola over a deck?
- Often, yes, once it becomes a roofed structure with height, site cover or a wall attachment. A light, open batten frame can still be notifiable. Check the planning instrument and the essay on council approvals, DA and CDC for decks before you set the posts.
- Will a pergola stop my hardwood deck from needing oil?
- No. It will slow the ultraviolet hit on the boards underneath and make the colour last longer in that shade. The edges, the steps and the unshaded strip along the western side will still weather. You have changed the pattern of maintenance, not cancelled it.
Keep reading
Related essays
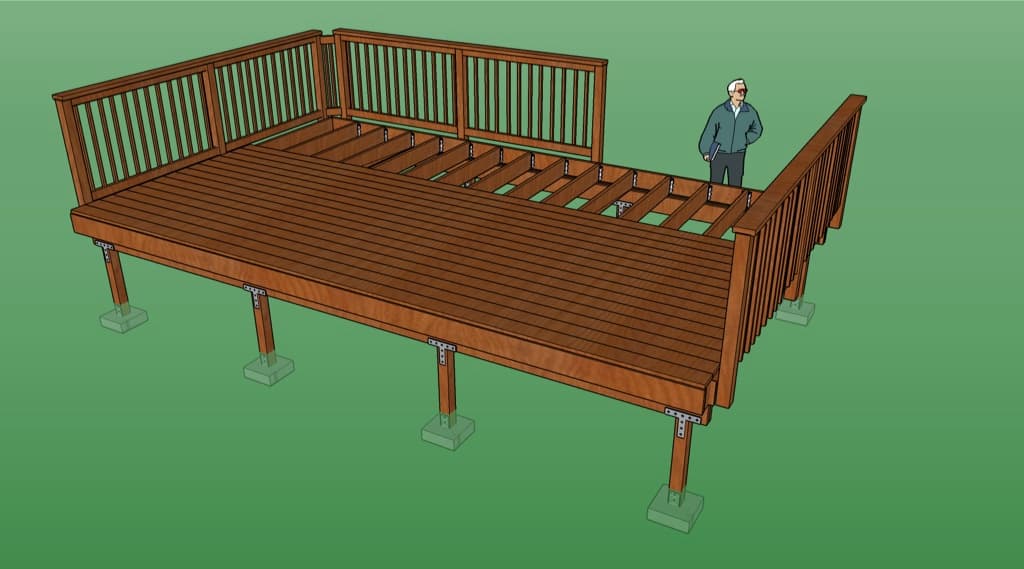
Choosing a deck builder: quotes, contracts and red flags
A deck quote is not a vibe. It is a licence, a scope, a deposit and a set of exclusions. How to compare builders under Australian consumer law without treating a handshake as a contract.
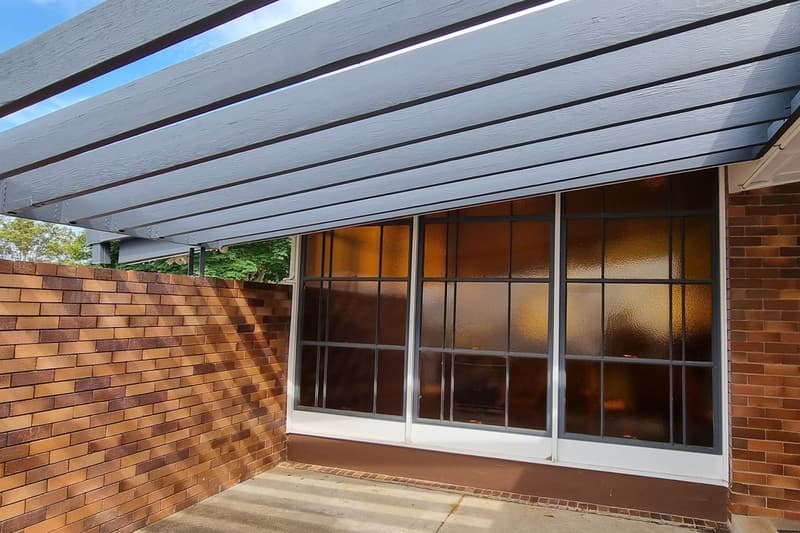
Small courtyard decks for inner-city terraces
A Paddington, Fitzroy or West End court is not a suburban platform scaled down. It is a floor, a drain, a neighbour and a clothesline arguing in a few metres.
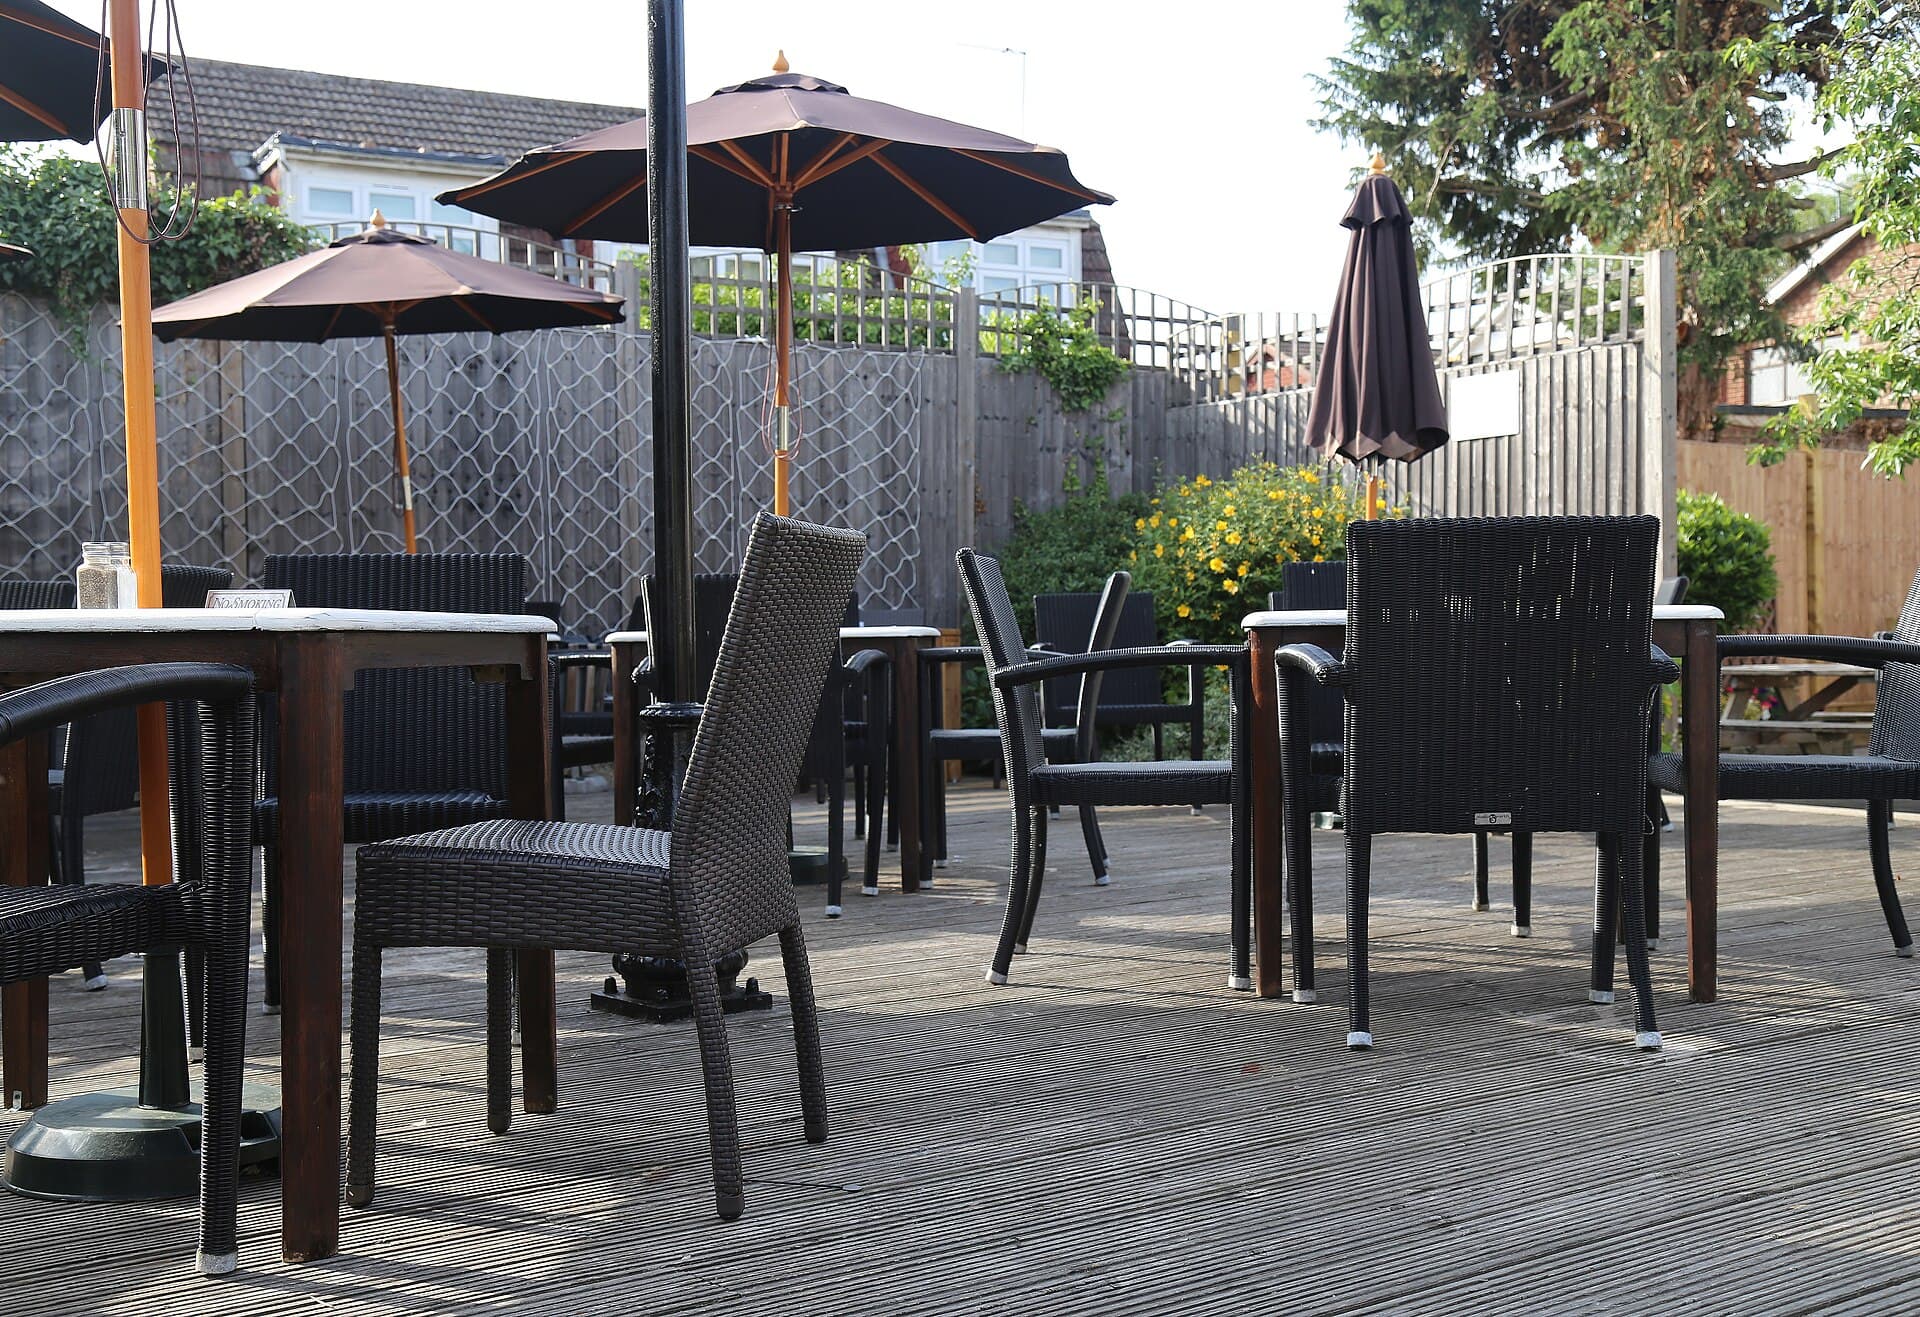
Accessible decks: ramps, thresholds and ageing in place
A deck that only works for people who can step a lip, climb a flight and see an unlit tread is a short-term room. Ramps, landings and honest thresholds are how a platform stays in use.