Stairs, landings and safe access on a deck
Stairs are where decks injure people. NCC geometry, consistent risers, landings at doors, handrails, slip, lighting and the difference between a garden step and a required stair — written for Australian platforms.
By Custom Decking editorialUpdated 9 May 2024
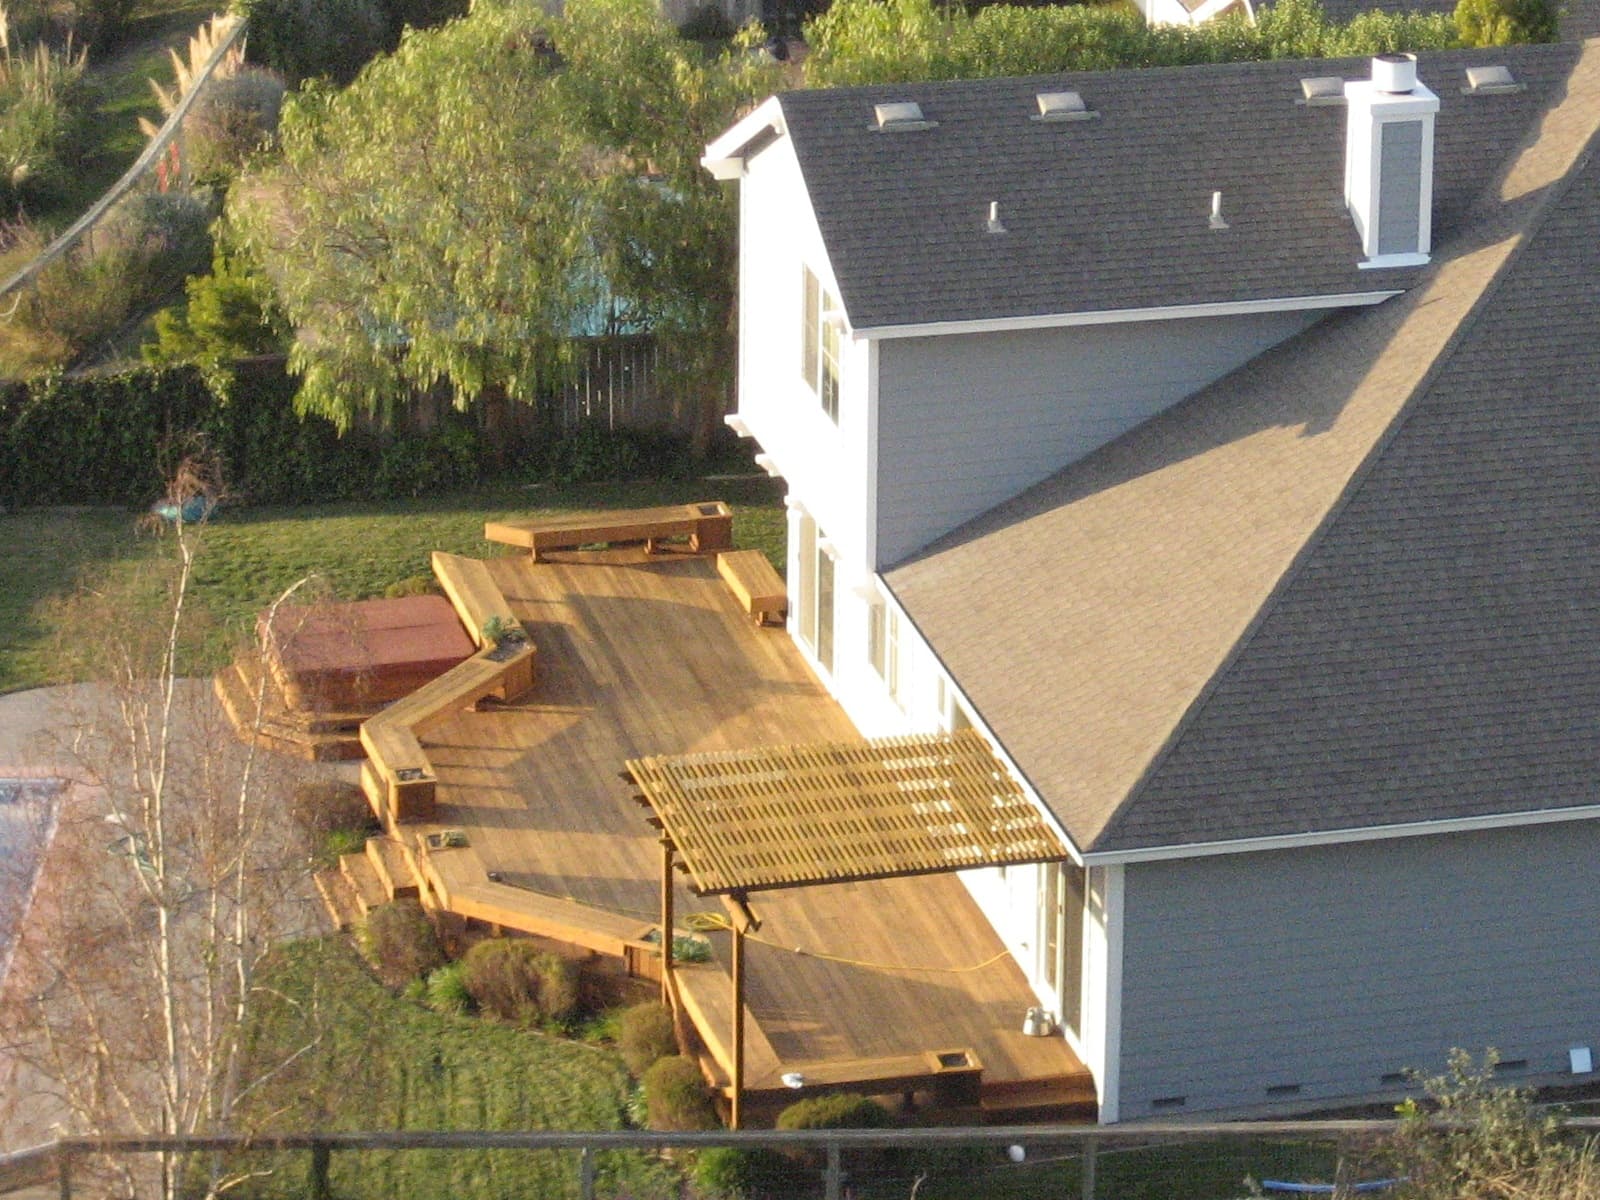
A deck that cannot be reached is a stage. A deck that is reached by a guessed stair is a hazard. Most of the serious injuries around Australian platforms happen on the way up or down: a riser that changes height at the last step, a tread that algae has made into glass, a missing handrail on a wet night, a landing that is really a door swing. The boards get the photographs. The stair gets the ambulance.
This piece belongs in structure and building. It assumes the frame can take the opening — joist spans and AS 1684 — and that you already know a barrier is not the same object as a stair rail. That argument is in balustrades, glass and the NCC. For people who will not use stairs at all, start with accessible decks, ramps and thresholds and treat the stair as a second path, not the only one.
Geometry is a code clause, not a feeling
The National Construction Code sets the band in which a residential stair is allowed to sit: a riser height, a going (the depth of the tread you walk on), and a relationship between the two, commonly written as two risers plus one going. The current Housing Provisions are the document. We are not going to pretend a sketch on a napkin is a substitute, and we are not going to freeze a table here as if the NCC never moves.
What does not move is the idea. Every riser in a flight must be consistent. Every going must be consistent. The human gait will forgive a stair that is a little steep if it is the same steepness all the way. It will not forgive a 20 millimetre surprise at the top, which is how most people fall. Site measure the total rise — finished deck to finished ground or landing — and divide it into equal risers that still sit inside the allowed band. If they do not, change the number of steps or change the landing levels. Do not “make the bottom one a bit bigger.”
Open risers are allowed in some situations and are a different conversation when a small sphere can pass through, or when a child can climb them. Closed risers are kinder to feet, to pets, and to the objects that otherwise slide off the tread onto whoever is below. They also hide the structure, which is only a virtue if the structure was worth hiding.
Winders and spiral stairs are specialist geometry. They are how a small inner-city courtyard sometimes reaches a high platform without eating the plan. They are also how people lose a consistent going at the narrow end. If you need them, draw them to the NCC’s spiral and winder rules, or do not use them. A set of pie-shaped treads invented on site is not a spiral stair.
Landings, doors and the pause the code wants
A landing is a floor you can stand on at the top and bottom of a flight, and wherever a flight has gone on long enough that the code wants a break. It has a minimum length, it has to be as wide as the stair, and it has to be a place, not a tread that was labelled a landing on the invoice.
Doors that open onto a stair are a classic Australian verandah mistake. A landing of adequate depth in the direction of the swing is the usual remedy. A door that opens outward over the first riser is how someone steps backward into air while carrying a tray. If the deck is the only way out of a room, that landing is an egress problem, not a furniture problem.
On a sloping block the stair is often longer than the deck is wide. Intermediate landings turn a ladder into a route. They also give you a place to turn, to put a pot, to rest a pram. They cost timber and footings. They are cheaper than a stair people will not use in winter.
Ground landings need to be stable and drained. A last tread that dumps you onto wet clay, a rounded river pebble, or a paver that rocks is not a finish. Take the stair to a proper pad, a concrete landing, or a drained paving that belongs to the house, not to last weekend’s leftover gravel.
Handrails, barriers and the edge you can hold
A handrail is the thing you grip. A barrier is the thing that stops you falling off the side. On a stair they often share posts and they are still two jobs. The NCC tells you when a handrail is required — typically once the rise or the configuration crosses the threshold in the Housing Provisions — and it tells you the height band the rail should sit in above the nosings. A 90 by 45 on its edge at some convenient height is not automatically a handrail. A graspable profile, a continuous run, and ends that do not catch clothing are the ordinary discipline.
Where the side of the stair could drop you a metre or more, you also need a barrier that meets the deck-barrier rules: height, openings that will not pass a 125 millimetre sphere, and, on higher falls, a construction that is not a ladder. Wire, glass, vertical balusters and a solid string are all used. Horizontal cables that make a climbing frame on a high stair are how a pretty detail fails a certifier.
Pool stairs are a third job. If the stair is inside the pool fence, or if the deck edge is the barrier under AS 1926, the climbability and gate rules of the pool standard apply. An NCC deck barrier that is legal for a backyard platform can still be an illegal pool barrier. Do not mix the two books because both have a rail in the drawing.
Treads, slip and the wet Australian night
A tread is a wearing surface on a slope of the foot. It wants grip when wet, an edge you can see, and a thickness that does not spring. Reeding, a rounded nosing, a contrasting strip, or a change of texture at the nosing are all used. A perfectly smooth oiled hardwood that is a pleasure on the flat can be a rink on a shaded south stair after rain. That is a mould, algae and slip problem as much as a carpentry one.
Open treads collect leaves and let light through. They also let a heel slide off if the going is tight. Closed treads with a slight fall to the nose shed water if you detail them that way; if you dish them, they hold a puddle at the back. Do not run the deck’s hidden-clip system through a stair and expect the same behaviour. Face-fix treads. Make them replaceable. A worn stair is a maintenance item, not a reason to rebuild the deck.
Thickness is a span question. Stringers are beams. Treads span between stringers, or they sit in housings, or they land on carriages. A 19 millimetre board across a wide stair with one central carriage will talk to you. Two stringers and a thicker tread, or three stringers, is how a family stair feels like a floor. The fastener alloy is the same conversation as the rest of the deck: stainless where the climate wants it, no bright steel on a coastal stair.
Stringers, connections and the opening in the frame
Stringers carry the treads to the deck and to the ground. They need a designed landing on a joist, a trimmer, or a dedicated beam — not a couple of screws into the end grain of a joist you just cut. The opening in the joist field is an opening. Trimmers and trimmed joists are sized as if they were bearers, because that is what they have become.
At the bottom, the stringer wants a footing or a bracket that cannot kick. A stringer sat on soil will move. A stringer sat on a pad that is too small will punch. Tie the stair so it cannot walk away from the deck under the first season of shrinkage and the first party on the top tread.
Wide stairs look generous and act as seating. They also need more carriages, more consistent risers across a long tread, and a barrier logic at both ends. A stair that is also a terrace is two structures. Draw both.
Lighting, winter and the people who will actually use it
A stair that is legal at noon can be illegal in practice at nine in the evening if nobody can see the nosing. Lighting a deck after dark is the pair to this paragraph: low-glare light on the treads, not a flood in the neighbour’s window, and a circuit that still works when a solar stake has given up. AS/NZS 3000 is the wiring document; a licensed electrician is the person who applies it. Do not run a flex under the stringer and call it a stair light.
In Melbourne weather the stair is used in the wet and the dark for half the year. In the tropics it is used in a downpour. In a small terrace court it may be the only path to the bin. Design for the reluctant user — a guest, a grandparent, a child with a plate — not for the person who built it and knows where the short step is.
Heating, a fire bowl at the bottom, a barbecue at the top: the stair is also an escape path. Keep it clear. A fire pit that occupies the landing is a gathering that blocks the way out.
When a stair is the wrong access
A single riser at a sliding door is a trip. Two or three risers without a rail, used every day, are a trip with ambition. If the household needs a pram, a wheelchair, or a safe threshold in old age, a ramp and a level landing at the door are the access. The stair can stay for the able-bodied and for the garden. It should not be the only honest way off the platform.
Council and the certifier will also have opinions about stairs that face a boundary, stairs that overlook a neighbour, and stairs that become a second entrance. Privacy and dividing fences are a design conversation; height and setback are an approvals one. A stair that lands 300 millimetres from a neighbour’s window will be discussed, whether or not the geometry is perfect.
Specifying a stair you can live on
Write the total rise, the number of risers, the riser and going, the landing sizes, the handrail, the barrier, the tread material and the lighting on the drawing. Write whether the risers are open. Write the connection to the joist field. Then walk it in socks, at dusk, before handover. If you hesitate, guests will fall.
Stairs are structure. They are also manners. The design hub decides where the deck sits; this essay is here so the path onto it is as considered as the boards. If a geometry band, a landing rule or a handrail trigger in this piece has moved in the NCC, send the clause to contact. We correct against the Housing Provisions, not against a carpenter’s favourite pitch. The standards we edit to are on editorial standards. The backyard stair on this page is credited on image credits.
Questions readers ask
- How many steps can I have before I need a landing?
- The National Construction Code limits how many risers you may stack in one flight and requires landings at the top and bottom of a stair, and where a door swings onto the stair. Count the risers on the drawing, not on the day the stringers are cut. A long flight down a sloping block usually wants an intermediate landing for the code and for the people who will use it in the rain.
- Do deck stairs need a handrail on both sides?
- They need what the NCC requires for that rise, that width and that barrier situation — often a continuous handrail on at least one side, and a barrier where a fall of a metre or more is possible. A pretty open string with no rail on a high deck is not a style. It is a non-compliant edge.
- Can I use the same boards for treads as for the deck?
- Yes, if the thickness, the span and the slip performance still work as a tread. A 19 millimetre board that is acceptable on 450 millimetre joists can be lively or sharp-edged as a stair nosing. Many jobs thicken the tread, close the riser, or change the profile so the stair is a stair, not a leftover of the floor.
Keep reading
Related essays

Lighting a deck so it works after dark
Night is when a deck earns its keep or becomes a hazard. Low-glare light, stairs you can still see, AS/NZS 3000 in general terms, and the honest difference between solar stakes and a hardwired circuit.
Waterproofing a deck over a living space
A deck over a room is a roof. Falls, membranes, outlets, thresholds and the wearing surface that must not destroy the work underneath — AS 4654, the NCC, and the Australian climate that will test all three.
Balustrades, glass and the National Construction Code
When a deck needs a barrier, what height and openings the NCC requires, how glass and wire actually get specified, and why a pool fence is a different standard from a balustrade.