Waterproofing a deck over a living space
A deck over a room is a roof. Falls, membranes, outlets, thresholds and the wearing surface that must not destroy the work underneath — AS 4654, the NCC, and the Australian climate that will test all three.
By Custom Decking editorialUpdated 7 July 2024
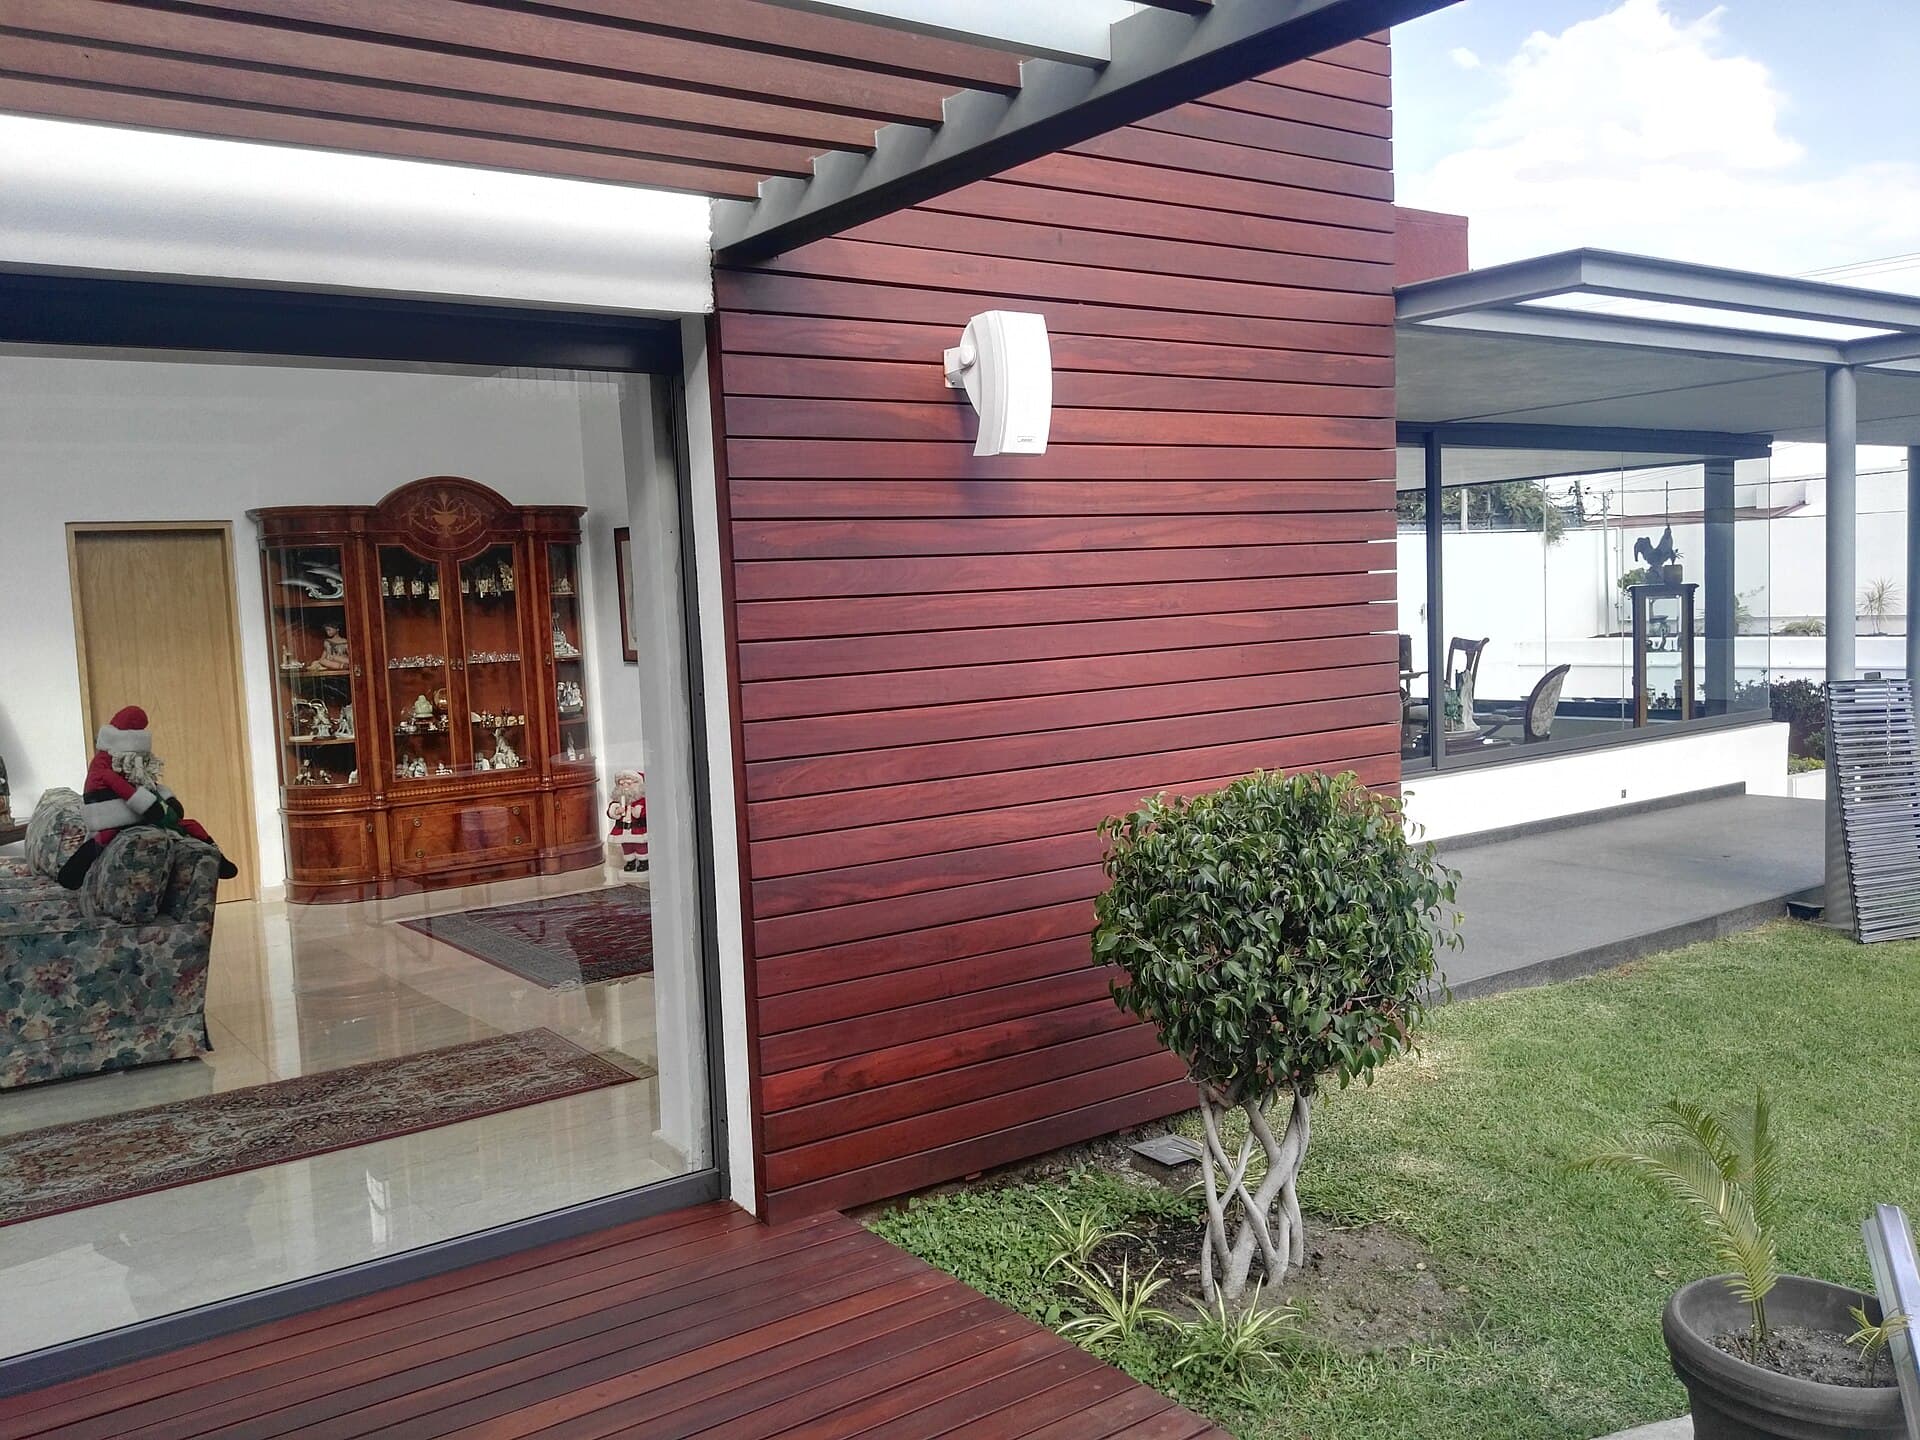
A platform over dirt can leak into dirt. A platform over a bedroom leaks into a life. The moment a deck sits above a habitable room — or a garage you care about, or a kitchen you will have to strip — it has stopped being a deck in the backyard sense and become a roof that people walk on. The National Construction Code’s weatherproofing provisions, and AS 4654 for external above-ground waterproofing, are the documents. A tray of leftover paint is not.
This essay sits in structure and building. The frame still has to be sized — joists, bearers and AS 1684 — but the joist is now sitting in a wet roof if you get the falls wrong. The wearing surface is the last decision, not the first; boards and fasteners and the alternative materials essay are what you read after the membrane has a detail. The photograph on this page is a facade opening onto timber. That opening is the junction most jobs lose.
It is a roof, so it needs a roof’s manners
Roofs have a substrate, a fall, a membrane or a tray, an outlet, an overflow, and upstands at every place water would otherwise run inside. They have a person who will still be answerable when the first serious rain arrives. A deck over a room needs the same list, plus a wearing surface that does not punch the membrane, hold a pond, or hide a failure until the plaster below has stained.
The NCC does not care that you called it a deck. It cares that the building remains weatherproof. Volume One and Volume Two get there by slightly different routes depending on the class of building; the outcome is the same. Water that lands on the trafficable surface has to leave without passing into the room. Condensation that forms under the boards has to be allowed for. A door that opens onto the deck cannot become a weir into the house.
AS 4654.1 and AS 4654.2 are the membrane standards most certifiers want to see named on an external, above-ground wet area of this kind. Part 1 is products. Part 2 is design and installation — falls, substrates, movement joints, terminations. A bathroom membrane certificate is not automatically an external certificate. Ultraviolet light, ponding, heat and foot traffic are a different test. Ask for the external use, not for a bucket of something the tiler had in the van.
Falls, outlets and the overflow nobody sized
Water has to be told where to go. A dead-flat membrane is a pond. The fall the membrane standard and the manufacturer require is a designed slope on the substrate, not a hope that the boards will shed enough. We are not going to freeze a ratio here as if every product agreed; many external systems talk in the language of 1:80 or 1:100, and some want more at outlets. The current AS 4654.2 clause and the product manual are the pair. If they disagree, the stricter honest reading wins.
Outlets are plumbing. They have a diameter, a grate that can be cleaned, a flange the membrane can dress into, and a pipe that actually goes somewhere — a charged line, a rainhead, a stormwater system that is allowed to take the water. A hole drilled through a joist into a wall cavity is not an outlet. Two outlets, or one outlet and a designed overflow, are how a blocked grate does not become an indoor waterfall. Leaves, a party, a pot that wandered — assume the primary outlet will fail once.
Internal gutters on a deck are roof gutters. They flood when they are small, flat, or unreachable. If you cannot stand over the outlet with a bucket and a glove, you have designed a ceiling stain. Balcony scuppers that dump onto a neighbour’s land are a legal problem as well as a staining one. Take the water to a place the stormwater design already owns.
Membranes: sheet, liquid, and the junction
Sheet membranes — torch-on bitumen, some PVC and TPO systems, a few rubber sheets — arrive with a thickness someone else already controlled. Laps are the skill. Corners, penetrations and the door threshold are where sheets are cut and where they fail if the installer was hurried. They like simple rectangles. They dislike a forest of posts.
Liquid membranes — polyurethanes, some cementitious systems, hybrids — dress a complicated upstand more easily and hide their thickness until a wet-film gauge or a cut-out tells the truth. They are sensitive to weather on the day, to the primer, and to the person holding the roller. Two thin coats that look opaque are not the same as the dry-film thickness on the data sheet.
Neither category is a religion. A sheet with sloppy internal corners is worse than a liquid applied by someone who has done the door before. A liquid rained on at the wrong hour is worse than a sheet with honest laps. Specify the system, the certificate, the warranty conditions (including who is allowed to apply it), and the inspection hold-points. Then do not let the decking carpenter walk it in hobnails the next morning.
The substrate under the membrane has to be the substrate the system allows: a structurally adequate floor, dry enough, smooth enough, with movement joints where the building will move. Plywood, particleboard, a concrete slab, a compressed sheet — each has a moisture and fixing story. A live joist field that was sized as a backyard deck and then asked to be a roof cassette may be the wrong stiffness. Deflection cracks membranes. If the room below matters, size the floor as a roof and a floor.
Upstands, doors and the threshold
Every edge that is not an outlet is an upstand. The membrane turns up at walls, at door sills, at posts that land on the deck, at balustrade plates, at a kitchen plinth. The height of that turn-up is a standard and manufacturer number, not a smear. A door with no step, no hob and no drained threshold is how wind-driven rain enters a living room. Accessible thresholds can still be drained — a channel, a grate, a fall away from the sash — but they cannot be a flat slab that continues the interior floor straight into the weather.
Posts that land on a waterproofed deck are penetrations. A post that punches the membrane and is then “sealed with silicone” is a failure with a calendar. Better: land posts outside the membrane, on their own footings, and keep the waterproofed plane clean. Next best: a designed boot, a flange, a clamp the membrane manufacturer drew. A pergola or an outdoor kitchen on a roof deck multiplies penetrations. Each one is a drawing, not a variation on the day.
Balustrade base plates are a common leak. Through-bolts that crush a membrane without a boss or a puddle flange will weep for years. Glass spigots are the same problem in stainless. Design the barrier on a kerb or an upstand the membrane can dress, or use a system that clamps without turning the membrane into a washer.
What you walk on, and what you must not do to the roof
The wearing surface has three honest families.
A pedestal system — tiles, stone, or a decking tile on adjustable supports — sits above the membrane, leaves a drained cavity, and can be lifted. It is how a lot of urban roof terraces should have been built. The pedestals need a pad that will not punch the membrane, a fall that still works under the set-out, and an edge that cannot launch a tile in a wind.
A timber or composite deck on battens or joists above the membrane is the Australian habit. It can work if the members are in treated or durable timber, if they sit on pads rather than on soaked sleepers, if fixings never reach the membrane, and if enough boards can be lifted to reach an outlet. It fails when the carpenter face-screws through the membrane “just at the edge,” or when the cavity is packed so tight that nothing dries. Oiling the boards is then a maintenance job that must not involve a pressure washer aimed at a lap.
A bonded finish — tiles stuck to a liquid membrane, a trafficable coating — is a roof you cannot lift. It can be the right answer on a simple rectangle with a membrane that was designed to be tiled. It is a poor answer when you will want to recoat or replace the wearing surface without destroying the waterproofing. Once the tile is down, the membrane is a forensic exercise.
Do not put a fire pit on a waterproofed deck unless the hearth was designed for the heat and the load. Do not put a spa on it unless the structure and the overflow were designed for a tank. Do not run a kitchen waste into the membrane cavity.
Climate is the test, not the brochure
Melbourne will give you wind-driven rain, a cold membrane, and a long damp winter under the boards. The tropics will give you volume, ultraviolet light, and a wet season that finds every unclamped lap. A Queensland roof deck is a drainage design first. Coastal salt will eat the outlet grate and the barrier bolts while the membrane is still doing its job. Specify the metal as if the membrane will outlast it, because a good one should.
Condensation under a tight deck over an insulated room is a winter surprise in the south. Warm, wet air from below, a cold wearing surface, no vapour plan — the cavity rains on the membrane from underneath, or the ceiling stains without a “leak.” Ventilate or insulate as the building scientist (or at least the certifier) will expect. A sealed soffit with no thought is not a clean look. It is a closed roof.
Bushfire overlays add ember and radiant-heat questions to a roof deck: gaps, sarking, non-combustible wearing surfaces. The membrane still has to be a membrane. Do not let a BAL conversation delete the upstand.
Warranties, trades and who you call when it stains
Waterproofing warranties are allergic to other trades. The installer will want a hold-point before anyone else walks the membrane, and they will want their own people back if a plumber cuts it. Write that sequence into the contract. A decking carpenter who “made good” a penetration with a tube of something is how two warranties become zero.
The room below should not be lined until the deck has seen weather, or until a flood test has been done and signed. A flood test is a controlled pond with a measured depth and a watcher. It is not a hose party. Overflow paths must be open so you do not test the living room.
When a stain appears, stop guessing with another coat of oil. Lift the wearing surface, find the outlet, find the upstand, find the penetration. Most leaks are at a junction you can name. A few are a failed field. The repair is a membrane repair, then a wearing-surface repair, in that order.
Specifying a terrace that remains a room underneath
Write that the deck is a roof. Write the standard, the membrane system, the fall, the outlets, the overflow, the threshold, the wearing-surface type, and the hold-points. Write who certifies the waterproofing. Write that posts and barriers do not punch the plane unless a drawn boot exists. Then keep the cavity reachable.
A deck over a living space is the hardest ordinary deck. It is also a common one on sloping inner-suburban lots and on additions that stole the backyard. The design hub decides whether you needed that room below; materials decide what you walk on. Structure, in this case, is the thing that keeps those two decisions from raining on a bed.
If a standard number, a fall requirement or a warranty claim in this piece is stale, send the current AS 4654 or NCC clause to contact. We correct against the document. The rules we edit to are on editorial standards. The facade photograph is credited on image credits.
Questions readers ask
- Can I waterproof a deck by putting a membrane on the boards?
- No. The wearing surface is not the roof. The membrane belongs on a prepared substrate with designed falls, upstands and outlets, under a wearing surface that can be lifted or that is detailed so the membrane can still be inspected and drained. Painting the boards is a finish. It is not AS 4654.
- Is a liquid membrane better than a sheet?
- Each is a system. Sheet membranes have factory thickness and defined laps. Liquid membranes can dress complicated junctions if they are applied at the right thickness in the right weather. The failure in both cases is the junction, the outlet and the installer, not the category. Specify a product with an external, above-ground certificate and a detail the installer has built before.
- Why do decks over rooms fail after a few wet years?
- Usually at an outlet that clogged, a threshold that had no upstand, a penetration that was sealed with hope, or a timber frame that held water against the membrane. The climate does the rest. Melbourne’s wind-driven rain and Queensland’s wet season are different tests of the same idea: water runs, and then it sits.
Keep reading
Related essays

Lighting a deck so it works after dark
Night is when a deck earns its keep or becomes a hazard. Low-glare light, stairs you can still see, AS/NZS 3000 in general terms, and the honest difference between solar stakes and a hardwired circuit.
Balustrades, glass and the National Construction Code
When a deck needs a barrier, what height and openings the NCC requires, how glass and wire actually get specified, and why a pool fence is a different standard from a balustrade.
Stairs, landings and safe access on a deck
Stairs are where decks injure people. NCC geometry, consistent risers, landings at doors, handrails, slip, lighting and the difference between a garden step and a required stair — written for Australian platforms.