Accessible decks: ramps, thresholds and ageing in place
A deck that only works for people who can step a lip, climb a flight and see an unlit tread is a short-term room. Ramps, landings and honest thresholds are how a platform stays in use.
By Custom Decking editorial
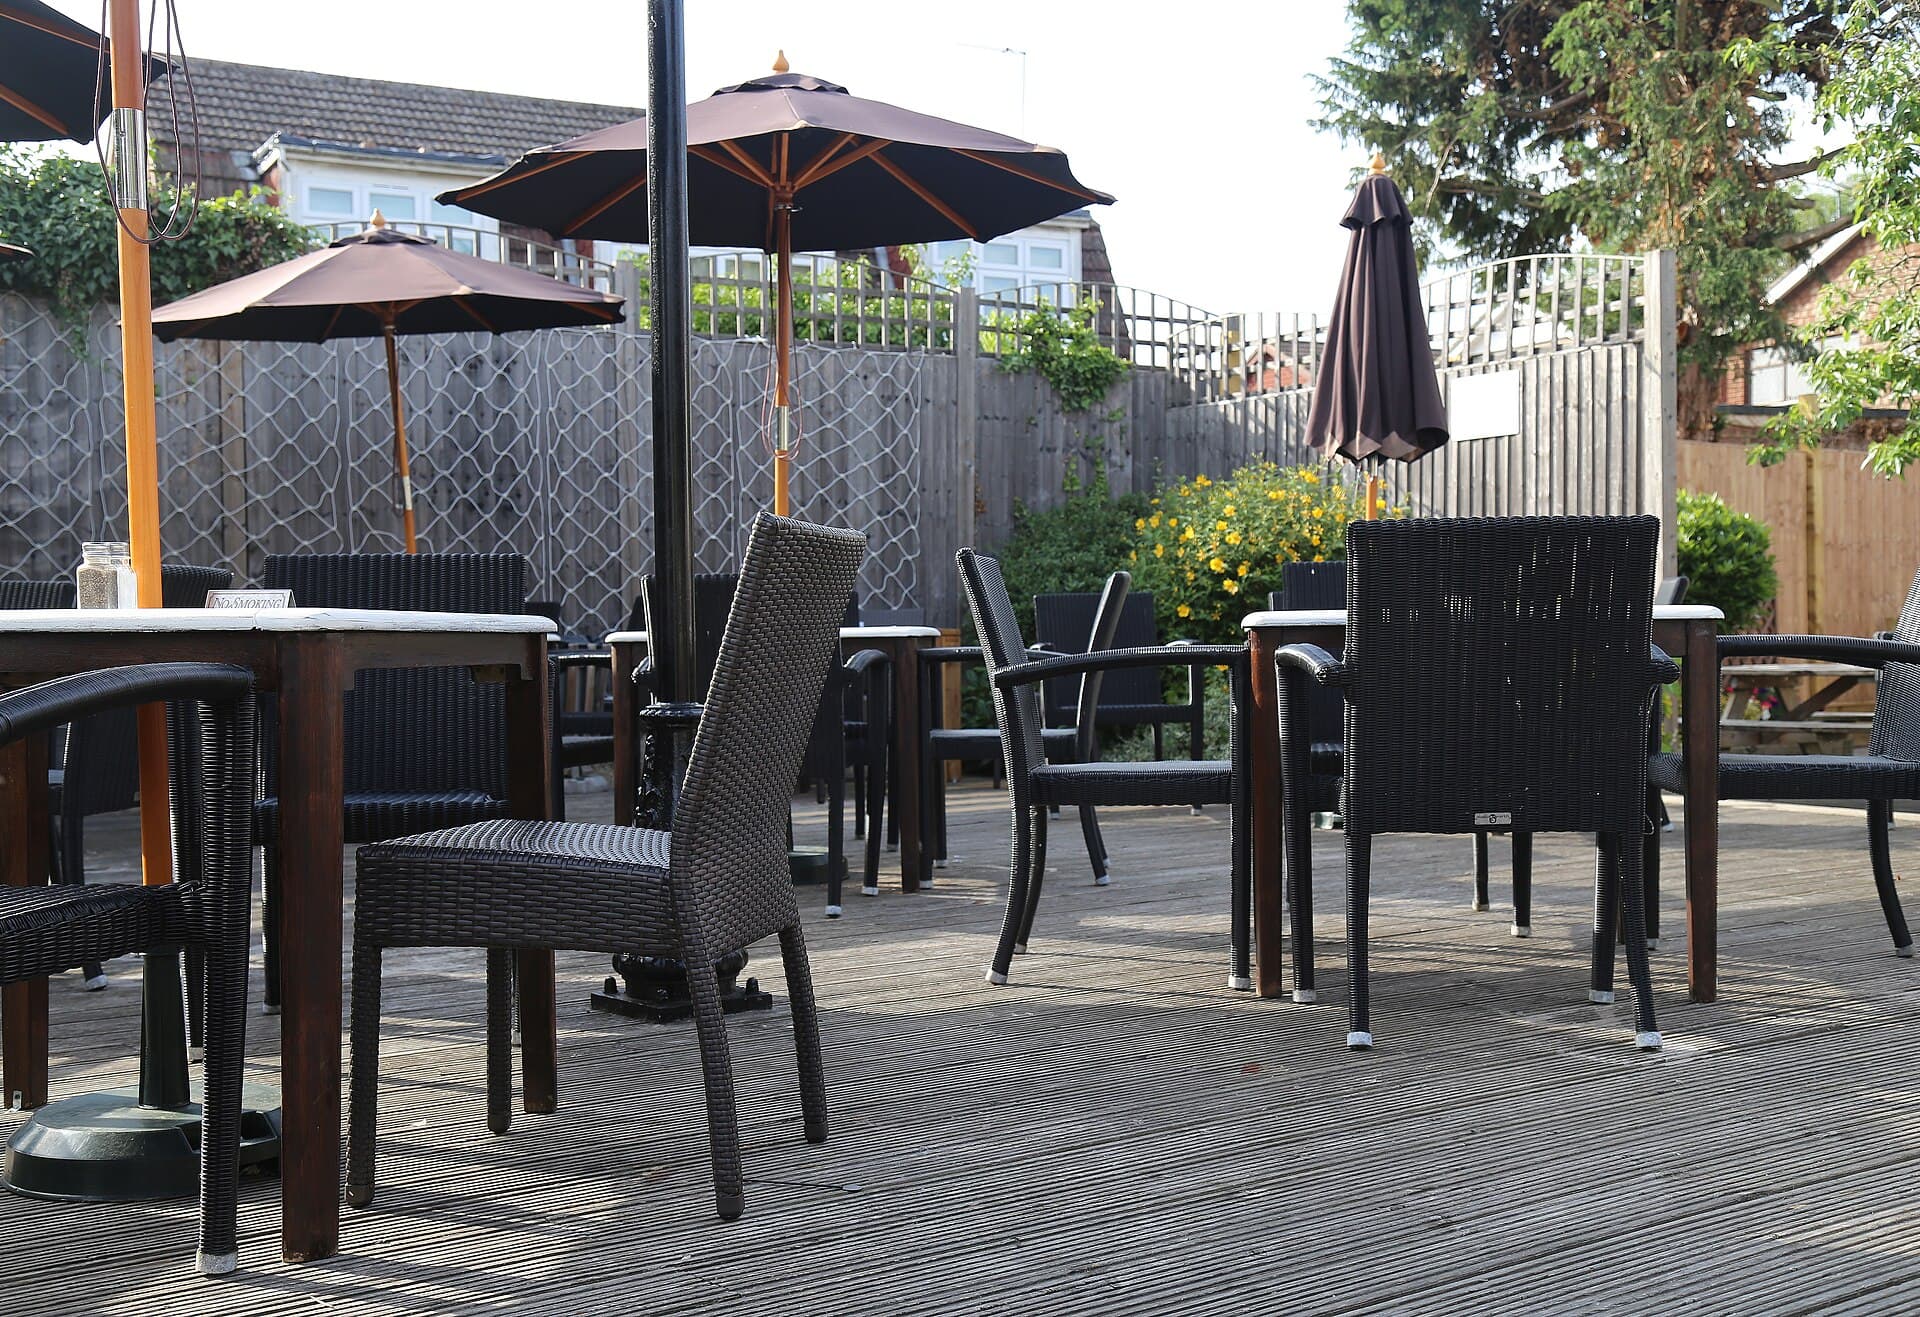
Most Australian decks are designed by people who can currently climb a step. That is not a moral failing. It is a forecasting error. Households age, visitors arrive with wheels or a pram, a knee goes, and the only path from the kitchen to the evening air is a lip at the sliding door and a flight with no handrail. Outdoor living includes the years after the opening party. An accessible deck is not a hospital artefact. It is a platform a household can keep using.
This essay is not a substitute for an access consultant or a certifier. It is a design briefing for the decisions that are cheap on paper and expensive to retrofit: the level of the floor relative to the house, the door track, the first step, the landing, the ramp if there is to be one, and the light you will need when the surface is wet. Stairs, landings and safe access is the pair to this piece for the vertical circulation. Balustrades, glass and the NCC is the pair for the edge. Read both before you fall in love with a floating platform and a frameless view.
Ageing in place is a level conversation
The kindest accessible deck is the one that is already at the same level as the room it serves. A raised platform that steps down from the house and then steps down again to the garden has two barriers before anyone has sat down. If the site can take a deck on the house floor level — or within a threshold that a wheelchair castor and a walking frame will tolerate — that is the design win. Everything else is mitigation.
Sites that fall away will still want a raised deck. That is fine. It means the access work moves to the door, the landing and the way down. Do not spend the access budget on a sculptural stair and then leave a twenty-millimetre lip at the slider. The lip is the trip that happens every day. The stair is the trip that happens when you go to the garden.
Write the users on the brief. A household that expects grandchildren, a parent moving in, or a partner who already hates steps should say so while the footings are still movable. Choosing a deck builder is easier when the brief says “level threshold and a ramp to the lawn” rather than “make it nice”. Builders who have only ever done entertaining decks will still build you one, with three steps and a grin.
Thresholds, tracks and the last twenty millimetres
The sliding door is where most house-to-deck access dies. A standard track is a ridge. A deck that was set a step below “so rain cannot come in” is a step. Together they are a kerb. Waterproofing and access are in tension here, and the tension has to be designed, not hoped through.
A level or near-level threshold wants a drain, a fall away from the door, and a detail the waterproofer will sign. If the deck is over a living space, this is a waterproofing problem first. You do not get to cut the hob off a membrane upstand because a brochure showed a flush indoor-outdoor floor. You get a channel, a grate, and a wearing surface that stops short of the door or sits on a pedestal system the membrane can live with.
On a ground-level deck the same honesty applies. Fall the boards away from the house. Leave a gap and a flashing that sheds. A threshold ramp — a manufactured wedge or a carefully packed timber approach — can take a small lip into a slope a frame or a pram will climb. It cannot take a deep track plus a step plus a mat that curls. Fix the junction. Then, if a little ramp is still needed, add it as a designed piece, fixed, in a colour you can see at night, not as a rubber offcut that walks.
Door width and swing matter. A stacker that opens the full aperture is a gift. A door that parks across the only landing is a block. On a small courtyard that landing is scarce. Do not give it to the door leaf.
Ramps that people will actually use
A ramp is a slope with landings, edges and a surface you can trust in the wet. It is not a long wedge of decking pointed at the lawn. Australian practice looks to AS 1428 when the user is on wheels and the path is meant to be independent. The gradients in that standard exist because steeper slopes demand strength and nerve that many users do not have, especially down, especially wet. If you are building for a wheelchair user, design to the standard and have someone who knows it check the drawing. If you are building a gentler way down for a household that is getting older, still respect those gradients rather than inventing a “short, steep one to save the garden”.
Landings are not decorations. They are rest, manoeuvring, and a place to open a gate or a door without rolling backwards. A ramp that arrives at a gate with no landing is a ramp people will stop using. A ramp that arrives at the top step of a stair flight as its only landing is a conflict. Draw the landing as a room. Give it width. Give it a balustrade or a kerb so a wheel cannot wander off the edge.
Length is the site's verdict. A deck a metre out of the ground already wants a long ramp if the slope is to stay kind. A deck at first-floor height wants a different device. Households sometimes ask for a ramp “along the side” and discover they have built a timber road that owns the setback. In those jobs a straight, well-designed stair with a deep landing, a second handrail, and space for a future stairlift is more honest. A platform lift is a product conversation with a supplier and a certifier, not a weekend extra.
Surface, gap and the wet foot
Wheels, canes and walking frames do not like a wide gap, a proud screw, or a board that cups into a trough. They also do not like a reeded face that was laid to look rustic and became a corrugation. A dressed, reasonably narrow board with a consistent gap, face-screwed or clipped flush, is kinder than a wide, moving hardwood that opens in December. Australian hardwoods will do this job if the width, the joist centres and the moisture content were specified. Composite can do it if the cap is not a heat problem and the texture is not a moss farm in a south court.
Slip in the wet is the winter half of access. Oil films, algal slime and a smooth hardwood in shade are how people go down. Oiling and maintaining a timber deck is therefore an access file. So is washing. A pale nosing or a contrasting strip on the first and last riser helps people who see edges poorly. Lighting a deck after dark should put light on the walking surface and the handrail, not only on the tree.
Poolside decks have a further slip and chemical brief, and a barrier that must remain a barrier. An accessible path to the water is a specialist job. Do not cut a ramp through a compliant fence and call it inclusion.
Handrails, furniture and the clear path
A handrail that starts too late and finishes too early is a rail for the able. Extend it beyond the first and last riser or the start of the ramp. Put it at a height a standing adult can trust, and consider a second, lower rail if children or a seated user are in the brief. The rail should be graspable. A wide masonry parapet is a lean, not a grip.
Furniture is the everyday obstruction. An outdoor kitchen island in the only path, a fire pit on the landing, a planter that turns a metre-wide walkway into a squeeze — these are access failures that never show on the ramp drawing. Heating and winter use should keep hearths out of the circulation. Pergolas and shade should keep posts out of the landing. A clear strip from door to stair or ramp, kept clear, is the specification. Write it. Then do not put a barbecue in it.
On raised decks the edge protection is not optional because the household is currently spry. The NCC cares about the fall. So will the first grandchild.
Council, existing houses and the retrofit
Access work can be the thing that triggers a closer look at an old deck. A new ramp is a structure. It has footings, a height, a setback, and sometimes a presence in the street. Council approvals, DA and CDC apply. In a heritage terrace the ramp may be the most visible new work on the lot. That does not make it optional. It makes the detailing quieter — a path down the side, a change of level inside the garden, a lift in a less public corner.
Retrofits fail when someone bolts a steep wedge to the existing stair and calls it done. They also fail when the deck itself is lively underfoot. A bouncing joist field is hard work for a frame and frightening for a wheelchair user. If the existing structure is undersized, fix the structure. The ramp will not hide it.
Melbourne weather makes wet timber and moss more likely; a tropical wet season makes algae more likely. The access surface has to be specified for the climate, not for a dry showroom afternoon.
Specifying access without a brochure
Write the users, the finished floor levels, the door track, the landing sizes, the gradient, the rails and the lighting on the drawing. Write the maintenance that will keep the surface honest. Then walk the route with the person who will use it, or with a chair if they are not yet in the household but are in the plan. If you cannot do that walk without a performance, the drawing is not finished.
This is still a timber journal. Species, fasteners and oil remain the wearing-surface questions. They are not the first questions. The first question is whether the household can get onto the boards at all, in the rain, at night, in twenty years.
If a gradient, a code clause or a door detail in this piece is wrong, send the document to contact. We correct against the standard and the NCC, not against a mobility advertisement. The method is on editorial standards. Who we are is on about; practitioners who document real access details on decks can write for us.
Questions readers ask
- Do I have to build a residential deck to AS 1428?
- Not automatically. AS 1428 is the access standard people reach for when they want a documented, wheelchair-capable path. A house deck still has to be safe under the NCC. If someone in the household uses wheels, a frame or a pram, design to the standard rather than guessing a slope.
- Is a threshold ramp enough at a sliding door?
- It can be, for a small lip and a household that only needs a smoother step. It will not fix a deep track, a step down onto a bouncing deck, or a door that opens the wrong way across the only landing. Fix the junction, not just the wedge.
- Should I add a ramp to an existing raised deck?
- If the height is small and there is room for a lawful slope and landings, a later ramp can work. If the deck is a proper storey up, a lift or a redesigned stair-and-landing is often more honest than a ramp that eats the garden and still comes in too steep.
Keep reading
Related essays
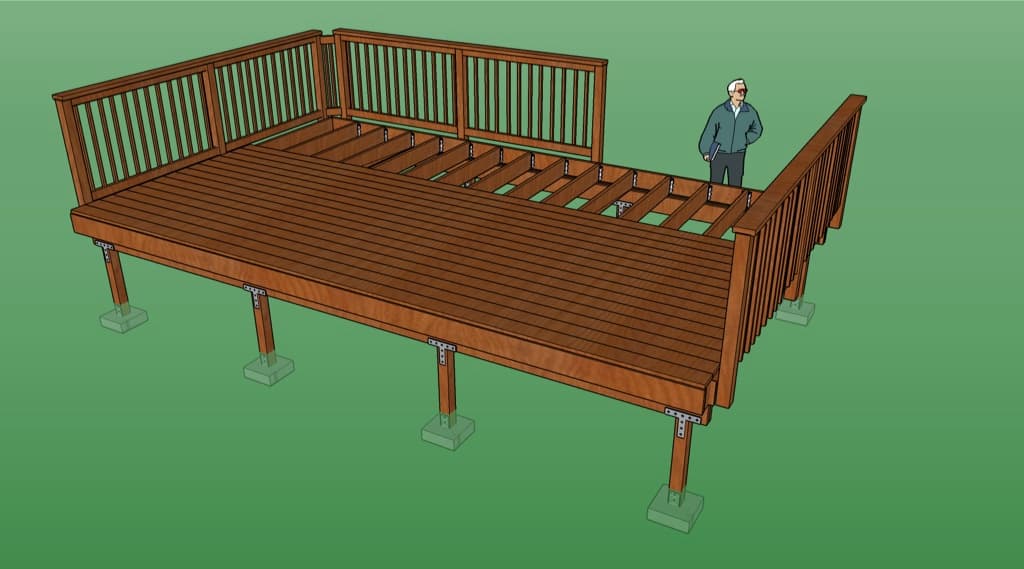
Choosing a deck builder: quotes, contracts and red flags
A deck quote is not a vibe. It is a licence, a scope, a deposit and a set of exclusions. How to compare builders under Australian consumer law without treating a handshake as a contract.
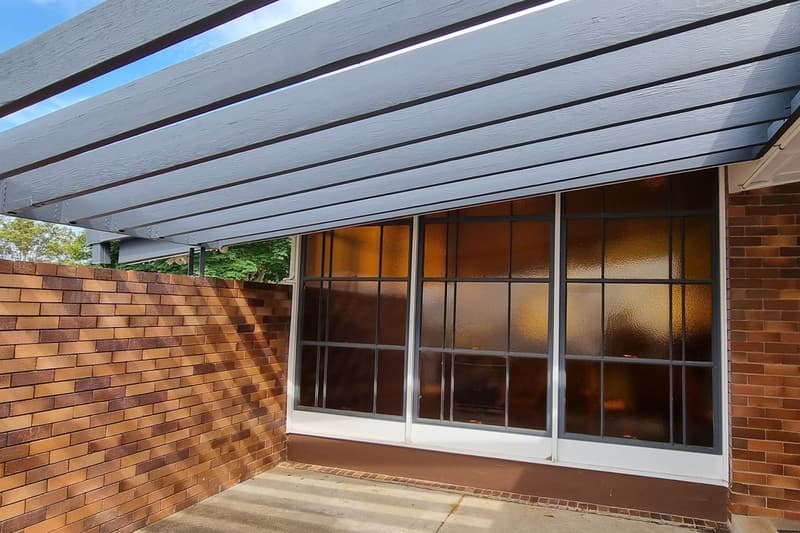
Small courtyard decks for inner-city terraces
A Paddington, Fitzroy or West End court is not a suburban platform scaled down. It is a floor, a drain, a neighbour and a clothesline arguing in a few metres.
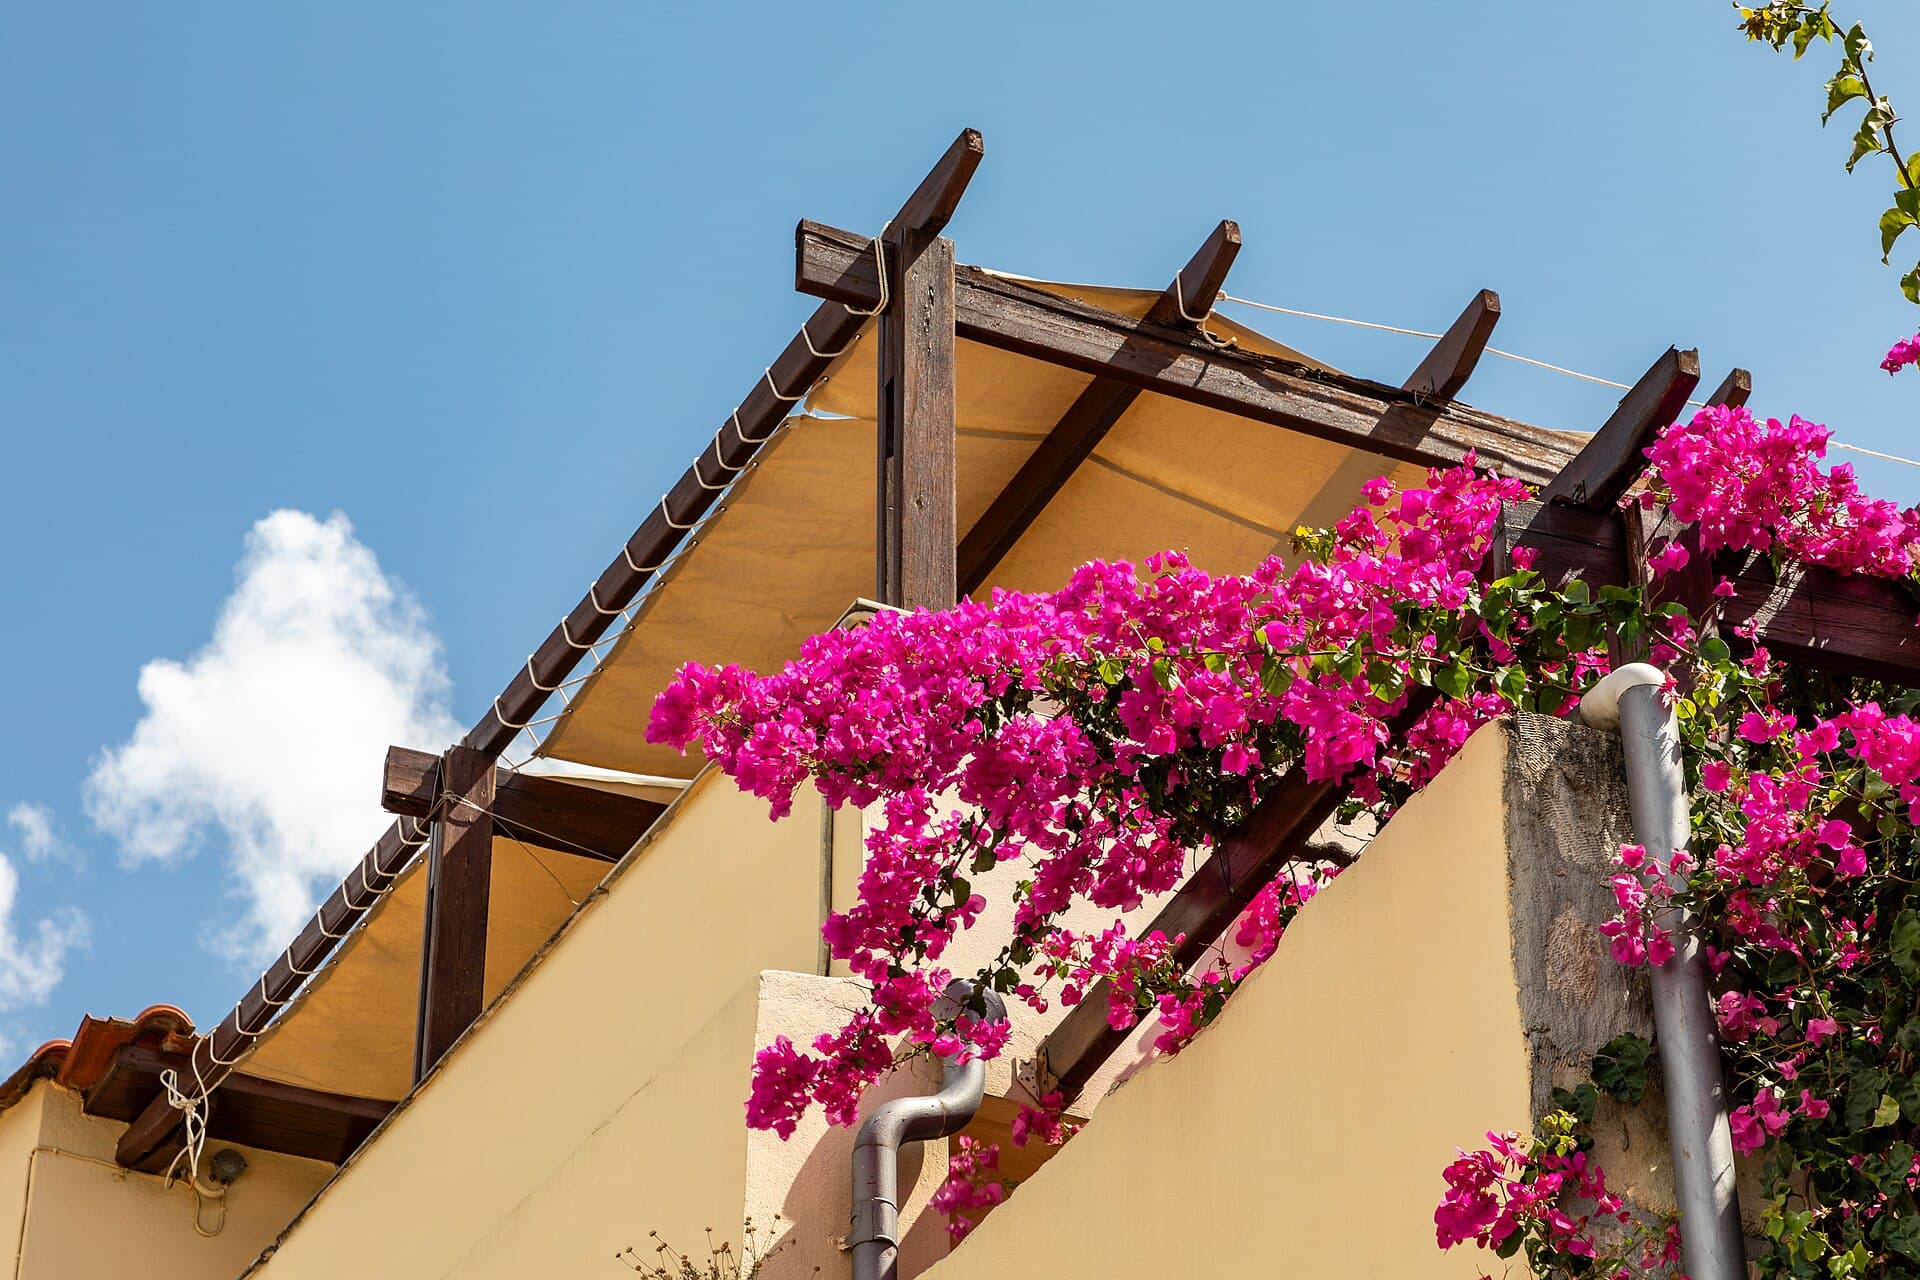
Heating, fire pits and using a deck in winter
A southern deck that only works in January is half a room. Fire, radiant heat and a wind-break can keep timber in use through June — if the hearth, the neighbour and the overlay allow it.