Footings, stumps and posts: getting a deck structurally sound
The holes in the ground decide whether a deck lasts. Soil class, pad and pier footings, hardwood stumps, treated posts, steel, hold-down and the termite inspection zone — written for Australian sites, not a brochure.
By Custom Decking editorialUpdated 19 March 2024
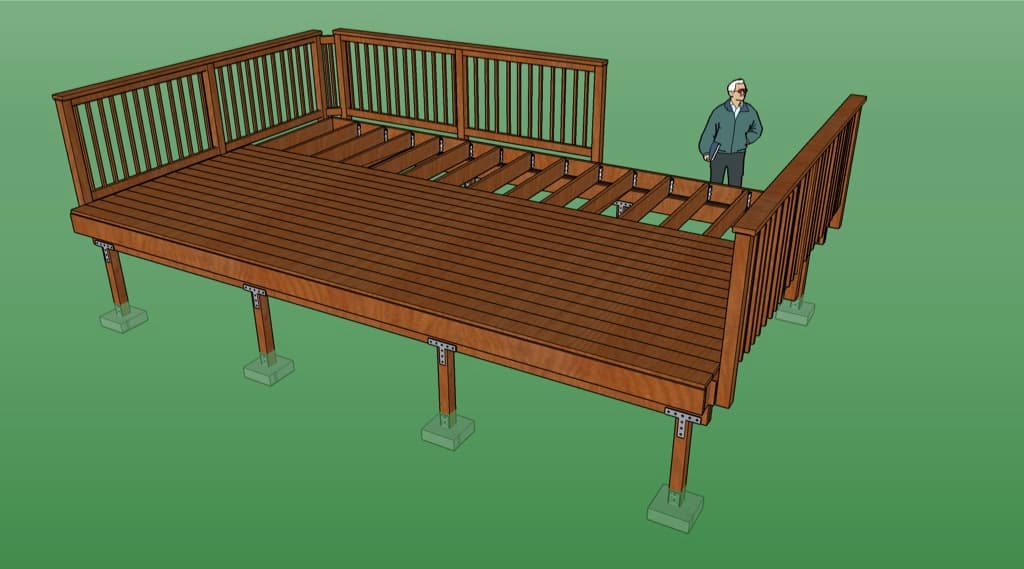
A deck that moves is almost never a decking problem. It is a ground problem that was allowed to travel up a post. The wearing surface can be honest hardwood, the joists can be on the right centres, and the whole platform will still rack, settle or lift if the holes were guessed. This is the unglamorous half of structure and building: not the oil colour, but whether the frame is still where the set-out put it after a wet winter and a dry January.
The anatomy photograph on this page is the argument in one picture — footing, post, bearer, joist, board. Start at the bottom. For the members those posts will carry, read joist spans, bearers and AS 1684. For the pine that most of those posts are cut from, see treated pine decks. The design hub is where the plan should already have decided height, setback and whether the block even wants a platform.
What the soil is allowed to do
Residential footings in Australia are thought about through AS 2870, even when the deck is a small Class 10 structure hanging off a Class 1 house. The standard classifies sites by how the ground moves with moisture: little movement on sand and rock, then slightly, moderately, highly and extremely reactive clays, and a separate problem class for fill, soft ground, landslip and the rest of the sites that do not behave. We do not print settlement millimetres here. The classification on the soil report — or the classification the original house was built to — is the document.
A pad that is adequate on a Perth sand lot can be a toy on a Melbourne or Adelaide clay that shrinks away from a shallow footing every summer. A pier that finds a competent stratum under fill is a different job from a pad sitting on last decade’s garden soil. If the house already has cracked brickwork and a restump history, do not invent a lighter rule for the deck. The deck is another structure on the same ground.
Reactive sites want footings that go below the seasonal moisture change, or a design that accepts movement and articulates it. That is an engineer’s sentence, not a carpenter’s. A “bigger pad” poured on the same shallow horizon is not a design. It is a larger thing to tilt.
Problem sites — uncontrolled fill, a cut-and-fill bench, a creek terrace, a lot with a landslip note on the planning certificate — are outside weekend folklore. So is a deck that will carry a spa, a masonry outdoor kitchen, or a two-storey stack of multi-level platforms on a sloping block. Write the soil class on the quote. If nobody can name it, stop and find out.
Pads, piers and the hole you actually dig
Most backyard decks sit on isolated pad footings: a hole, a cage or starter bar if the design wants it, a concrete pour, and a stirrup or pocket that takes the post. The pad has to be large enough for the load and the soil, deep enough to get under the organic topsoil and the frost or the drying crust, and level enough that the post is plumb when the bearer lands.
Bored piers — a hole taken deeper, often with a belled base or a designed socket into rock — are the tool when the competent ground is not at pad depth, or when uplift in a wind region wants more mass and more embedment than a shallow cube. Strip footings under a continuous bearer make sense on a long, low run against a house, or where the deck is really a verandah rebuild on the original line.
The hole is a specification. Depth, width, clean sides, no soft base, no water you intend to bury. Pouring onto leaves and loose spoil is how a pad becomes a boat. In wet ground, a liner or a dry-hole method the concreter will stand behind matters more than the brand of mix. In reactive clay, a pier that is a tidy cylinder to the designed depth matters more than a flared mess that stops where the auger got tired.
Do not found a post on a path, a thin patio slab, or the edge of a pool surround because it was already there. Those pours were for a different load, a different drainage path, and often a different owner. Cut them, found beside them, or have them assessed. A deck that uses the pool coping as a footing is also a poolside drainage and chemicals problem, and usually a certifier problem.
Stumps, posts and what is allowed in the ground
A stump is a short, stocky member from a footing to a bearer. Australian suburbs are full of them — hardwood in older houses, treated pine in newer ones, concrete and steel where someone has already restumped once. A post is the same idea taken taller: the member you see beside a high deck, the one that has to stay straight under a slenderness the stump never had.
In-ground timber is a durability and treatment problem. Heartwood of a class 1 species — the ironbarks, tallowwood, some of the timbers in Australian hardwoods for decks — has a long in-ground story when it is the right part of the tree and kept out of a permanent soak. Sapwood does not. A pretty face on a post that is mostly sap is a short post. Imported timber sold as a “hardwood post” without a durability class is not a specification.
Treated pine in the ground is an H4 conversation, not an H3 one. H3 is above-ground. Burying an H3 post because the stirrup was forgotten on the invoice is how a cheap quote becomes a restump. The pine essay is blunt about this for a reason. A post in a galvanised stirrup, clear of soil, able to dry, can be H3 if the detailing is real and the inspector can still see the gap. A post dropped in a hole and backfilled to the bearer is in the ground, whatever the brochure called the bracket.
Steel posts — rectangular hollow section, a designed column, a proprietary adjustable pedestal — remove the in-ground timber argument and replace it with corrosion and connection. Hot-dip galvanising is the inland default. A coastal or breaking-surf site wants the alloy and the coating the coastal decks essay would make you specify for every other fastener: no bright steel in a salt wind, no mixed leftover tub. Concrete-filled sections and base plates need drainage holes and a detail that does not hold water against a weld.
Concrete posts and precast stumps exist. They are heavy, they do not interest termites, and they still need a designed connection to the bearer. A bearer sat on a raw concrete stump with a hope and a skewer is not a connection.
Hold-down is not optional
Decks fail upward as well as downward. AS 1170 sets the actions — dead load, live load, wind. AS 4055 gives many houses a wind classification. In a non-cyclonic suburb the carpenter still has to hold the frame onto the footing so a westerly cannot walk it. In a cyclonic region the hold-down is the job. Brackets, rods, cast-in bolts and the post-to-bearer and bearer-to-joist fixings are a chain. The weakest clip is the capacity.
Uplift is why a post sitting in a stirrup with two undersized screws is not a footing detail. It is a hinge. The manufacturer of the stirrup publishes a fastener schedule. Use it. In high wind, an engineer will often want a rod through the post into the pad, or a steel post with a designed base. Guessing is how a roof-like sail of pergola framing takes the deck with it.
Lateral load is the other quiet force. People lean on balustrades. Wind hits a privacy screen. A crowd stands on one edge. The posts and their footings have to take that as a moment, not only as a vertical stack. If the deck is high, the post is a column in bending. That is why a tall, skinny post on a tiny pad looks wrong even before anyone opens AS 1684.
Attachment to the house
A ledger bolted to masonry or to the house frame is not a footing, but it behaves like one: it dumps load into something that was not poured for a deck. Through-bolts into a solid member, flashing that actually sheds water, and a gap that can be inspected are the ordinary discipline. Chem-anchors into a crumbling edge course are not.
If the house is on stumps, the deck should not pretend the weatherboard is a beam. Carry the deck on its own footings and tie it for position, or engage the house structure in a way a certifier will stamp. A high deck that uses the wall as its only stiffness is a racking problem waiting for the first party.
Waterproofing at that junction is a different essay when there is a room below — waterproofing a deck over a living space — but even a simple attached deck can wet a bottom plate if the ledger is a sponge. Keep the flashing in the drawing, not in a conversation after the boards are down.
Termites, inspection and the gap you can still see
Most of the Australian mainland is termite country. A durable post is not a management system for the house. AS 3660 and the NCC still want a system: a physical barrier, a chemical system, or a combination, and an inspection zone that a person can actually use. The termites and deck construction file is the longer argument. The footing detail is where that argument is won or lost.
Do not bury the base of a post in decorative gravel that hides the inspection face. Do not run garden bed up to the bearer. Do not hide a timber-to-ground contact behind a rendered dwarf wall and call it architecture. If the certifier cannot see the junction, neither can you in year six.
Metal caps, ant caps, termite shields — the old language still has a place where the detail is real and continuous. A decorative tin square under a bearer with gaps you could post a letter through is folklore. Ask what the system is, not what the cap is called.
Slope, steps in the ground and bushfire
A sloping block is a set of different footing depths, not a single number copied around the plan. Each pad or pier finds the designed horizon. The posts then take the variation so the bearers can stay level. That is multi-level decks as a structural idea, even when the wearing surface is one plane on stepped posts.
Retaining under a deck is a retaining wall. It has its own drainage, its own surcharge, and its own approval. A stack of sleepers holding the high side, with deck posts in the same fill, is two structures sharing a bad idea. Drain the retained face. Found the posts independently if the wall was not designed to take them.
In mapped bushfire country the post becomes part of the BAL conversation. A listed wearing surface on a combustible, untreated stick in the ground is not a system. Read bushfire BAL ratings and deck design before you order the pine. Steel, concrete, and bushfire-resisting members have different detailing; the overlay, not the mood board, decides.
Approvals, set-out and the pour
Height, setback and whether the deck is exempt, complying development or a full application are planning questions, collected in council approvals, DA and CDC. Footing size is a building question. The drawings that go to the certifier should show both. “Posts in concrete” is not a footing schedule.
Set the levels from a datum you will still have after the excavator leaves. Peg the centres from the house, not from a fence that is already leaning. Check the underground: sewer, stormwater, gas, electrical, NBN, a neighbour’s spur. A perfect pad on a sewer junction is a very expensive coincidence.
Pour, cure, then stand the posts. Green concrete and a Saturday deadline are how stirrups wander. Plumb in two directions. Brace until the bearers are on and the frame can stand by itself. Temporary bracing is part of the method, not an admission of weakness.
The materials hub can wait until the holes are right. Species and oil do not rescue a footing that was too small, too shallow, or in the wrong soil. If you want a builder who will write the soil class and the stirrup on the quote, the contract conversation sits with choosing a deck builder.
If a soil class, a hazard class or a hold-down claim in this piece is wrong, send the document to contact. We correct against AS 2870, AS 1684, AS 1170 and the NCC, not against a yard sketch. The rules we edit to are on editorial standards. The cutaway on this page is credited on image credits.
Questions readers ask
- Can I sit deck posts on existing concrete without new footings?
- Only if an engineer or the certifier can show that the slab or path is thick enough, in the right soil, and able to take the concentrated load and the uplift. A driveway poured for a car is not automatically a deck footing. Most honest jobs cut through and found a proper pad or pier.
- Is a hardwood stump better than a treated pine post?
- A durable hardwood stump in the right class, kept out of a puddle, is a proven Australian detail. A correctly specified H4 pine post, or a galvanised steel post in a stirrup, is also a proven detail. The failure is mixing them without a reason — H3 pine in the ground, or a pretty ironbark post sitting in wet fill with no inspection gap.
- Do I need an engineer for deck footings?
- Span tables and the NCC will carry a simple, low, rectangular platform on ordinary soil if the builder sizes the pads and the posts from a document. Stepped sites, reactive clay, retained fill, attachment to a two-storey wall, a spa, or a mapped wind or landslide overlay are when you pay for a drawing with a number on it.
Keep reading
Related essays

Lighting a deck so it works after dark
Night is when a deck earns its keep or becomes a hazard. Low-glare light, stairs you can still see, AS/NZS 3000 in general terms, and the honest difference between solar stakes and a hardwired circuit.
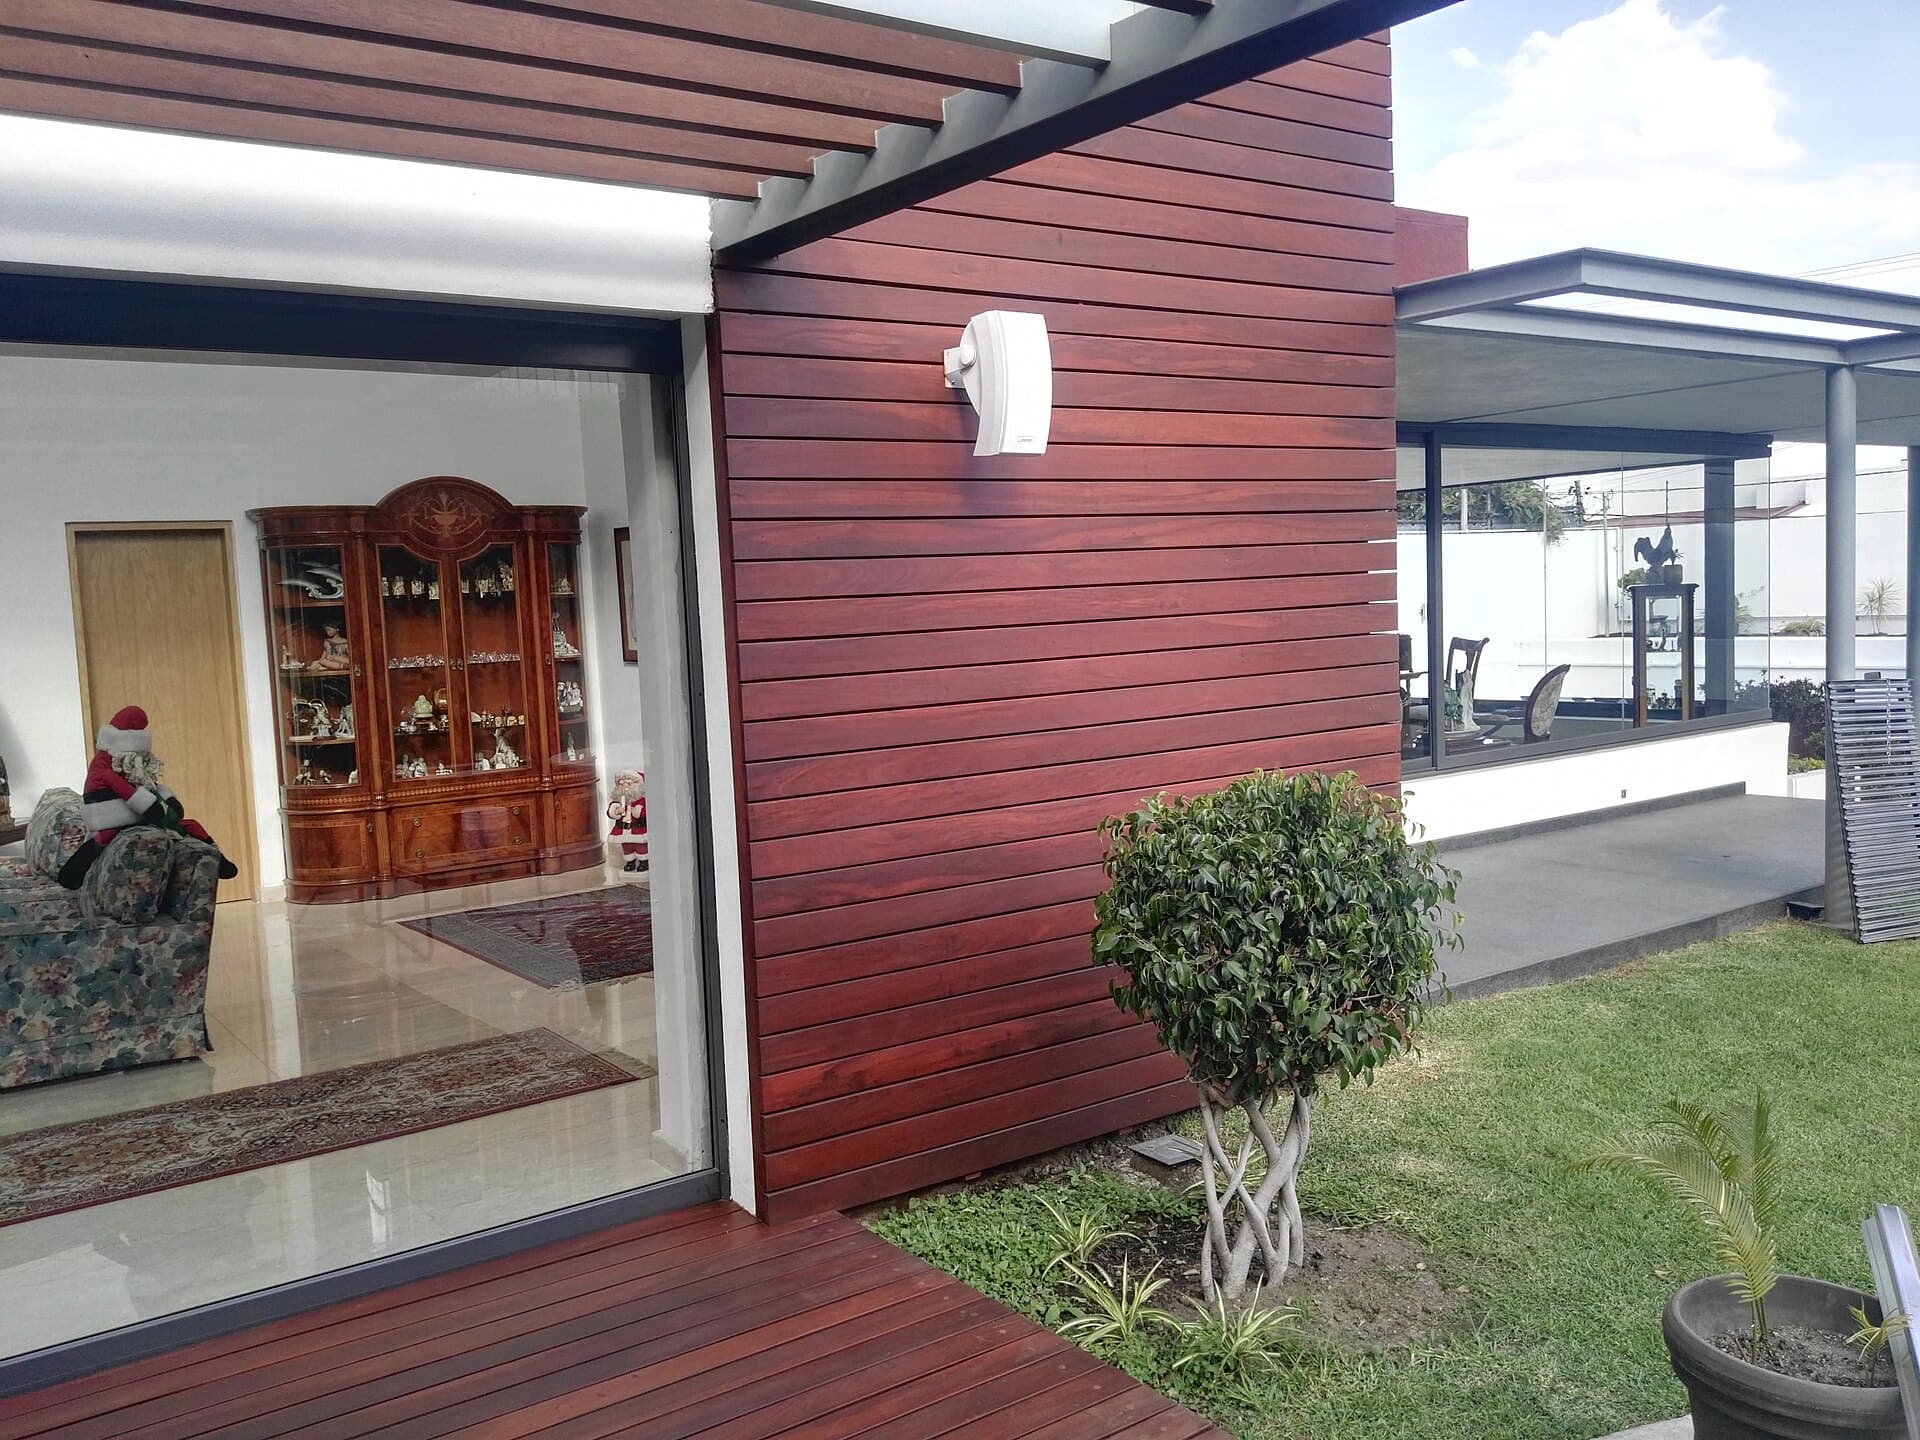
Waterproofing a deck over a living space
A deck over a room is a roof. Falls, membranes, outlets, thresholds and the wearing surface that must not destroy the work underneath — AS 4654, the NCC, and the Australian climate that will test all three.
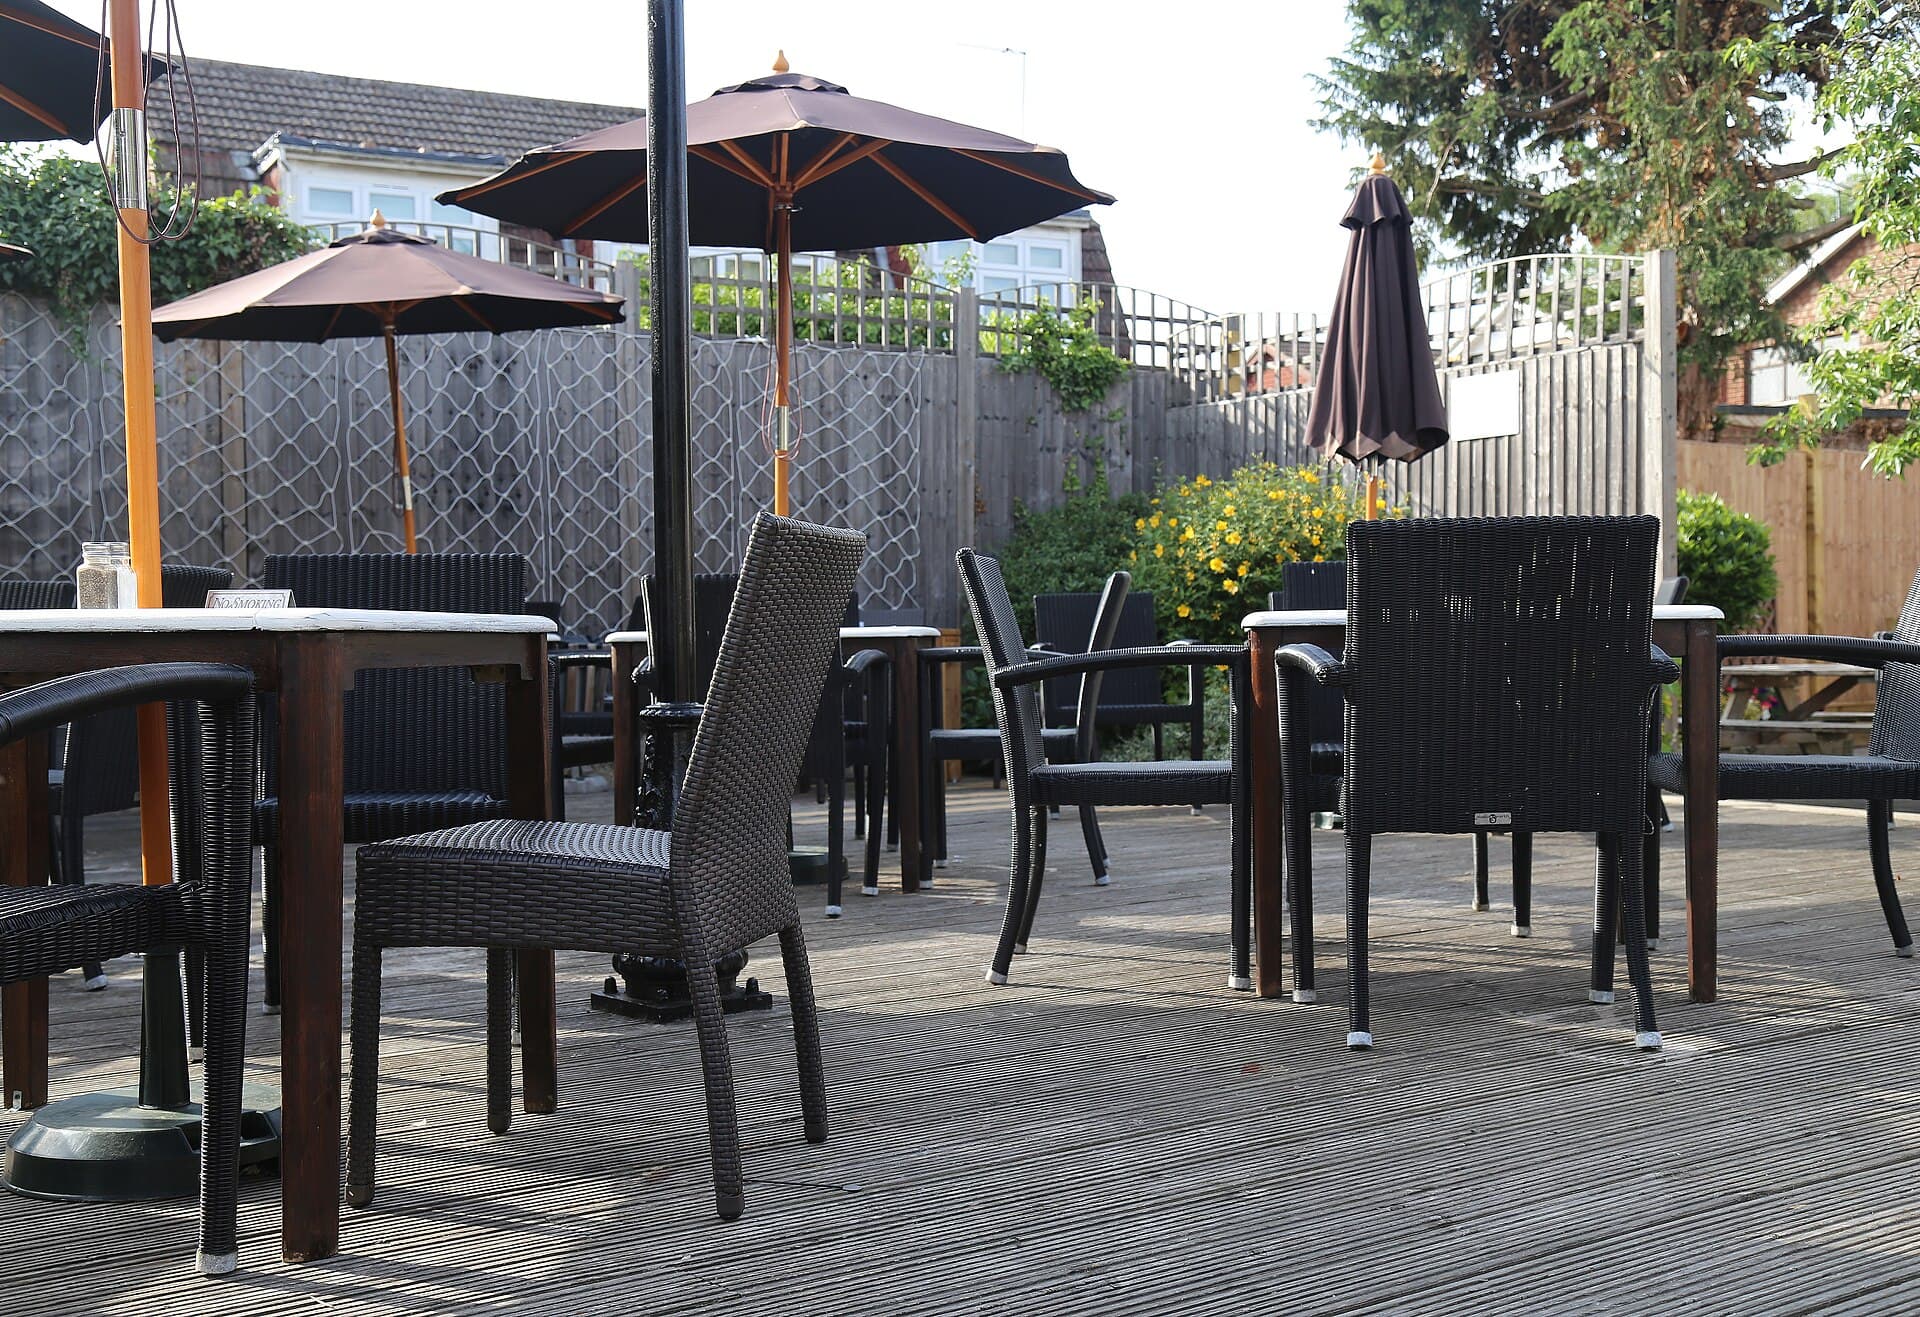
Balustrades, glass and the National Construction Code
When a deck needs a barrier, what height and openings the NCC requires, how glass and wire actually get specified, and why a pool fence is a different standard from a balustrade.